Recent Exterior Projects Across North Jersey
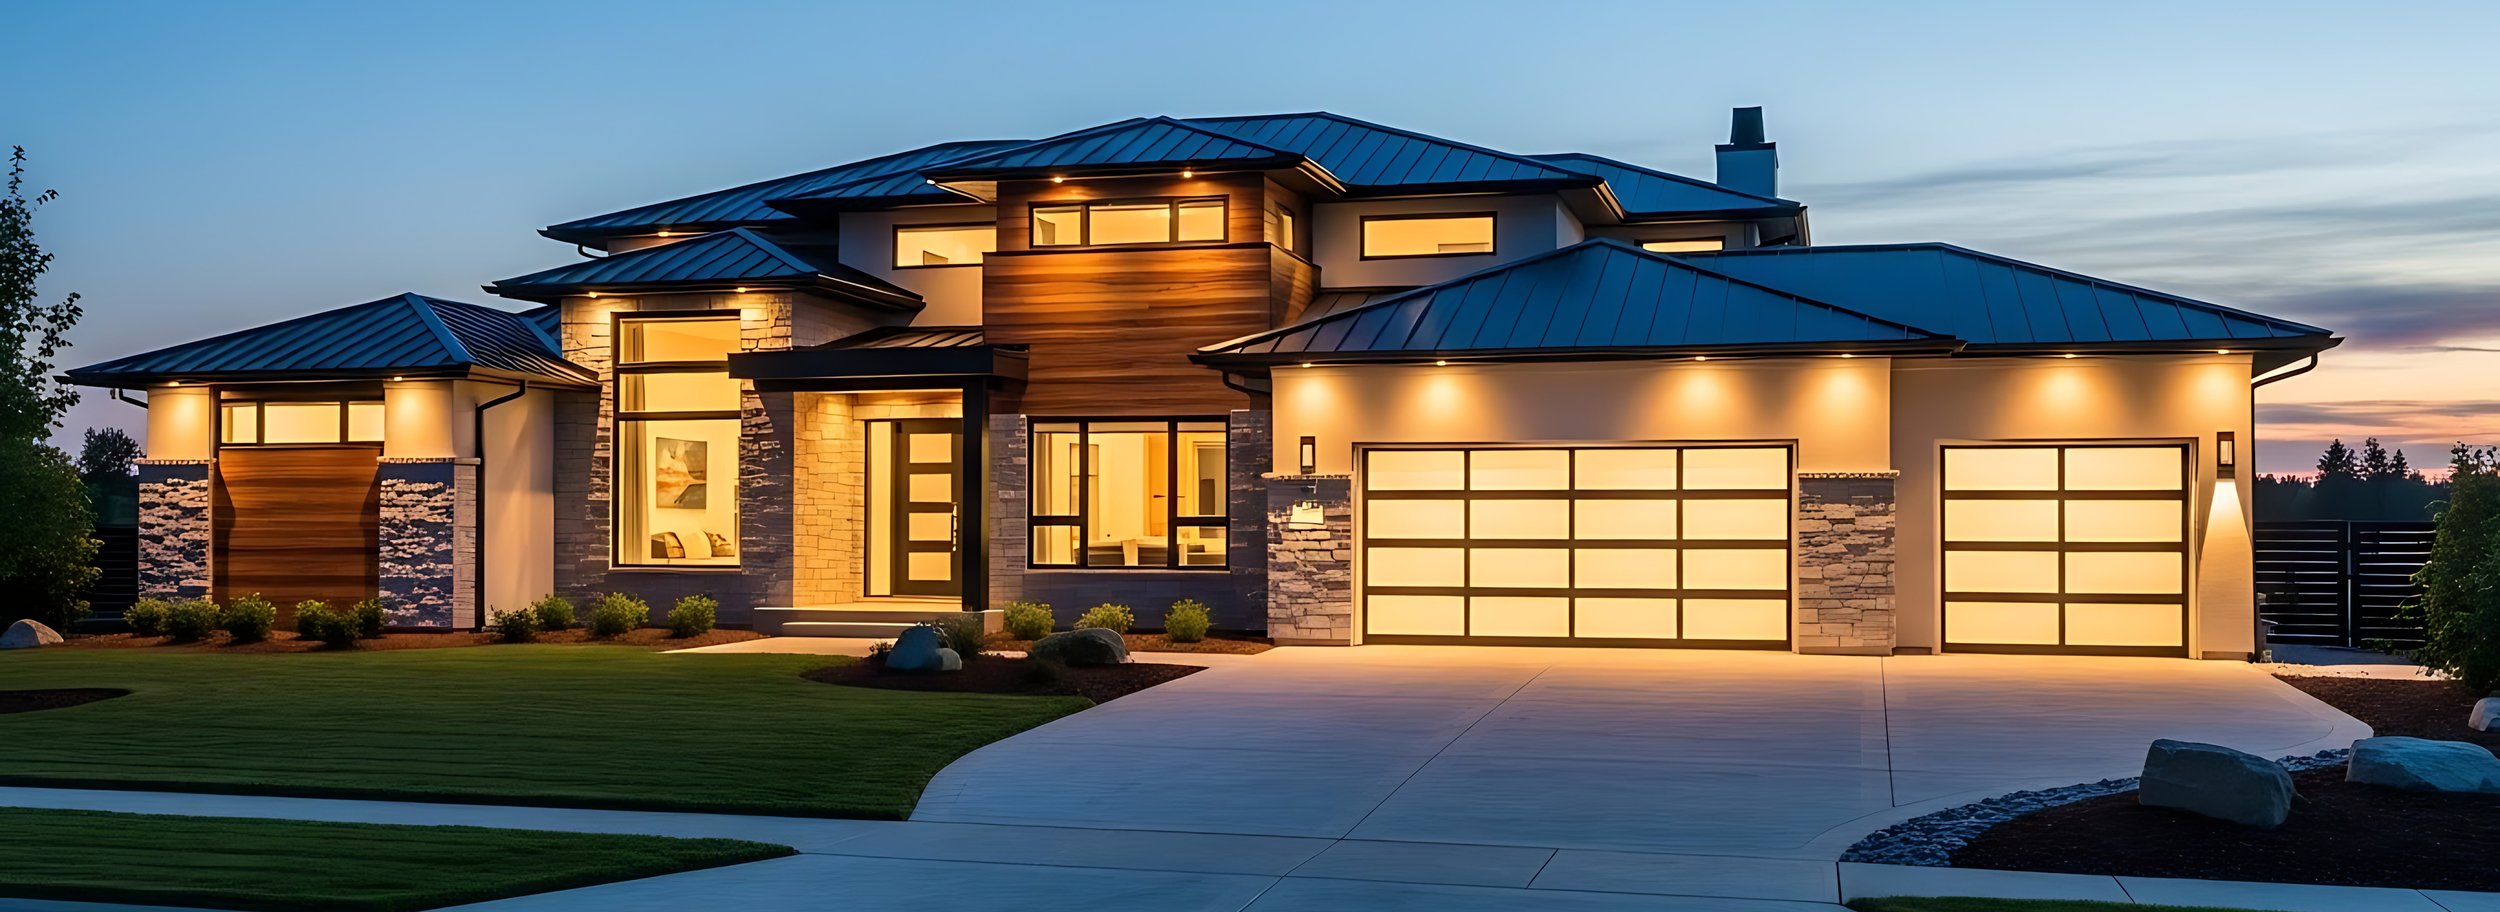
Real Projects, Framing to Finish
Every home has its own story, and we photograph ours from framing to the finished exterior. Take a look at real North Valley Exteriors projects: James Hardie siding, custom porticos, copper detailing, seamless gutters and full new-construction exteriors. This is the work we bring to every job.
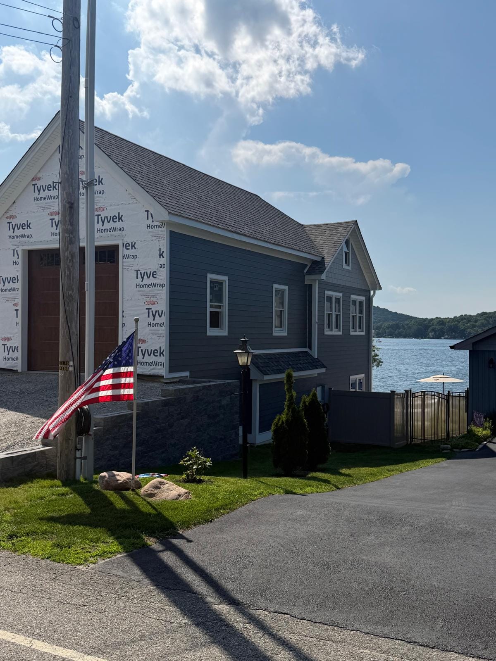
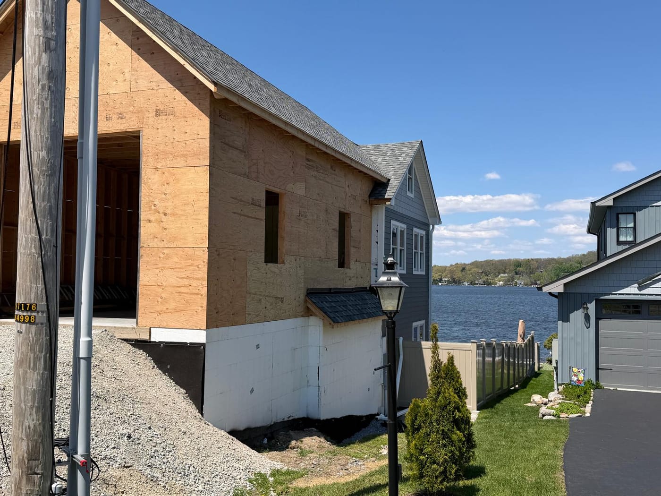
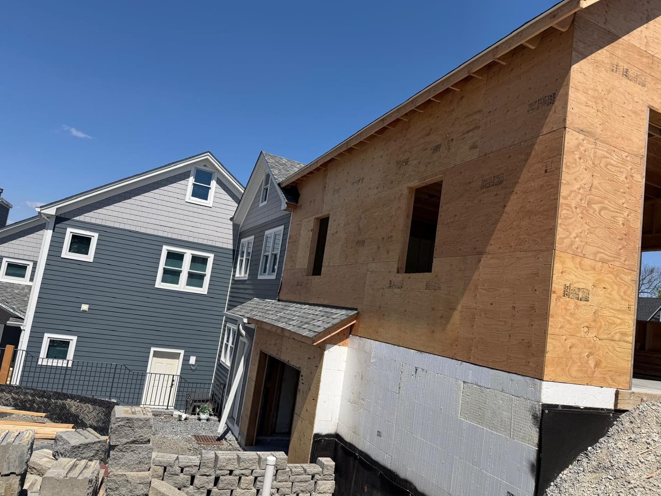
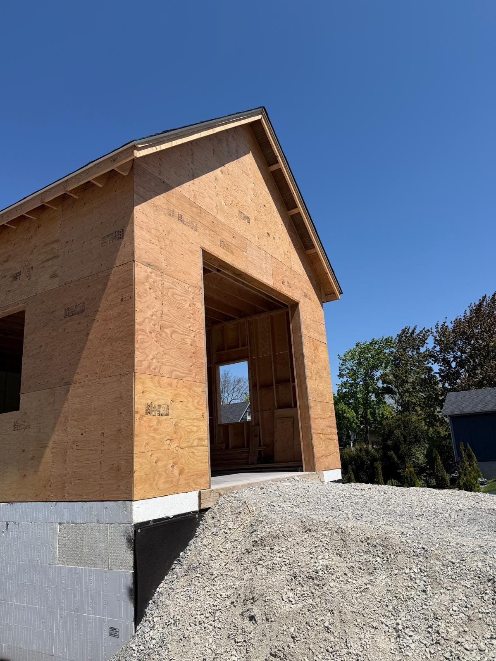
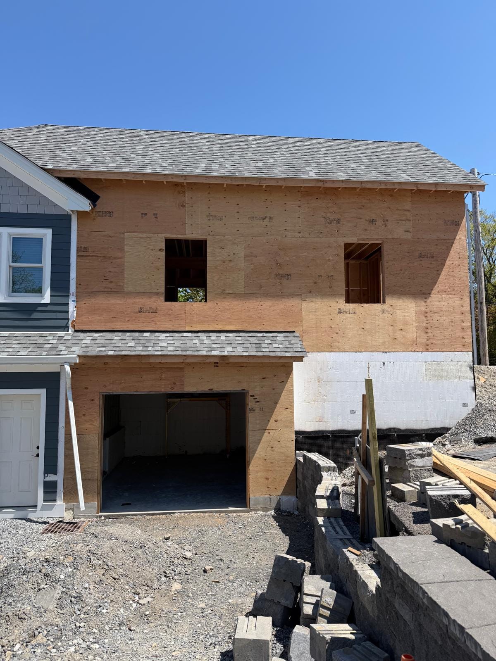
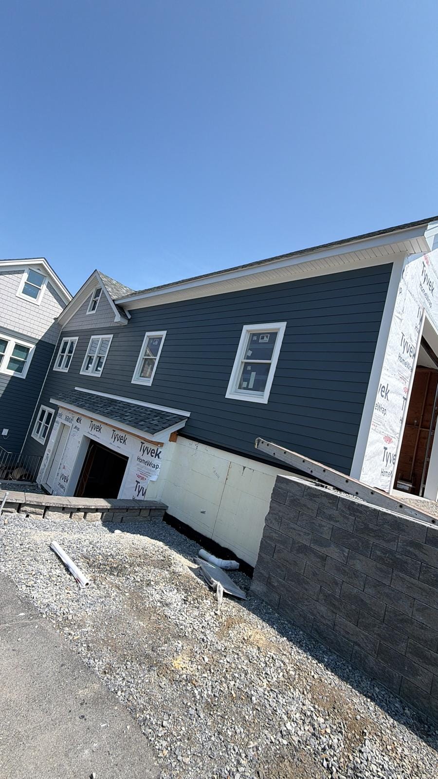
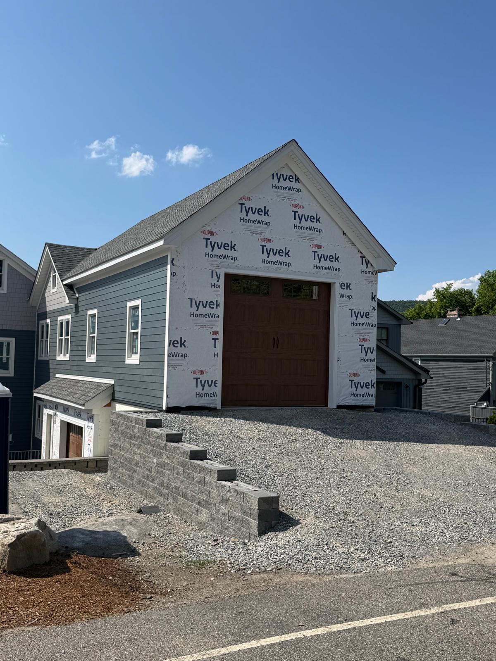
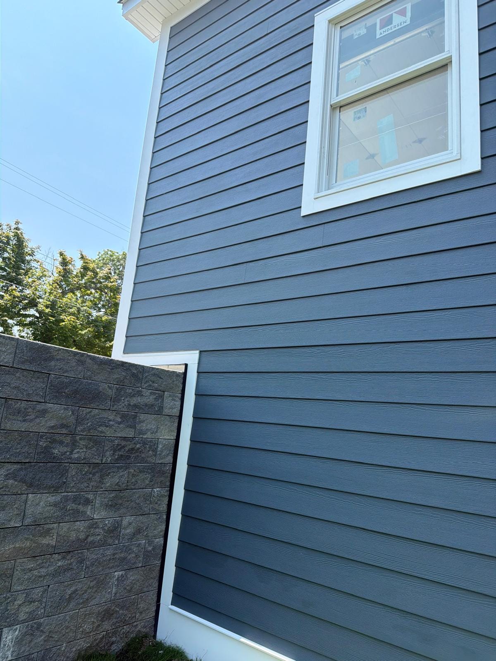
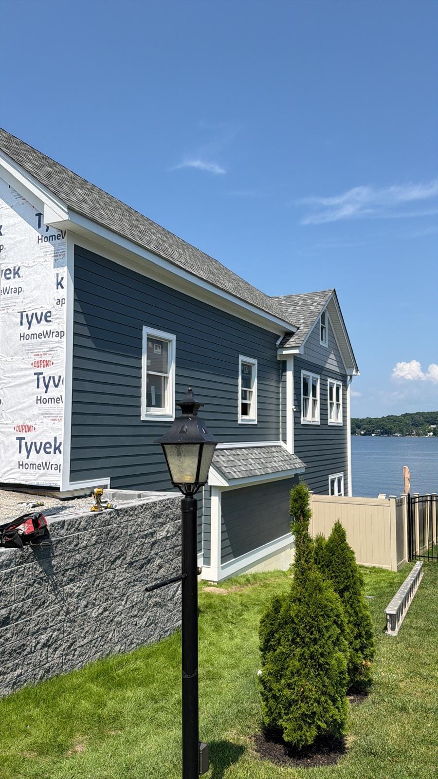
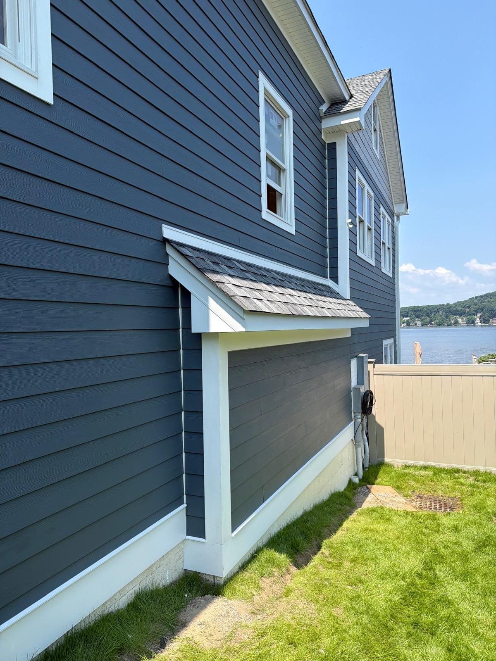
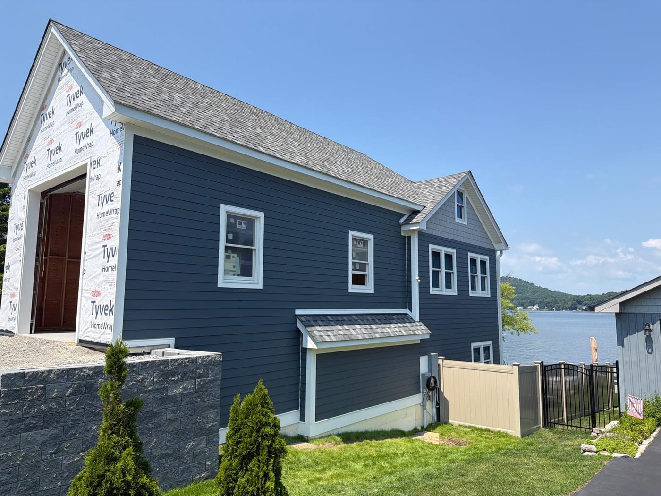
Navy Lakefront HardiePlank Home
New construction on a North Jersey lakefront
A full lakefront new build we carried from bare sheathing to a finished exterior. We wrapped and framed the addition and detached garage, installed navy HardiePlank lap siding with white trim, and finished it with gray shake accents and a shingle roof. The waterfront elevation was completed with landscaping and a stone retaining wall.
Curved Eyebrow Portico Home
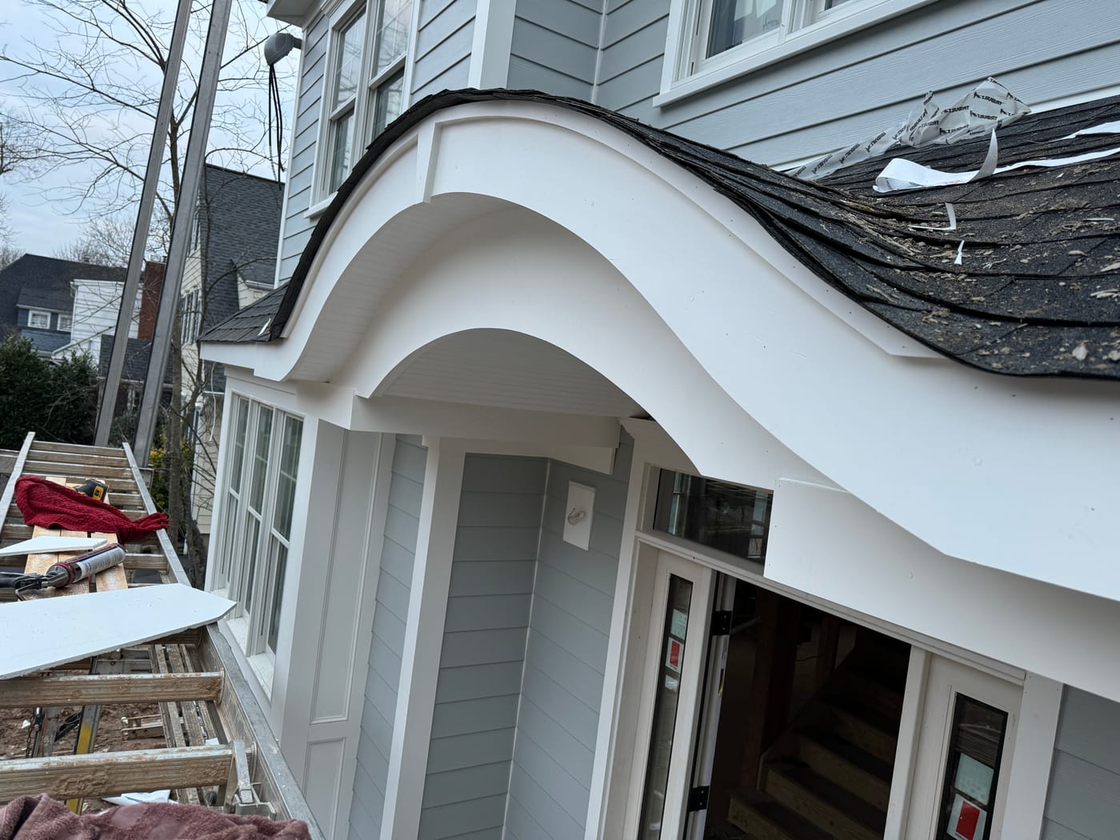
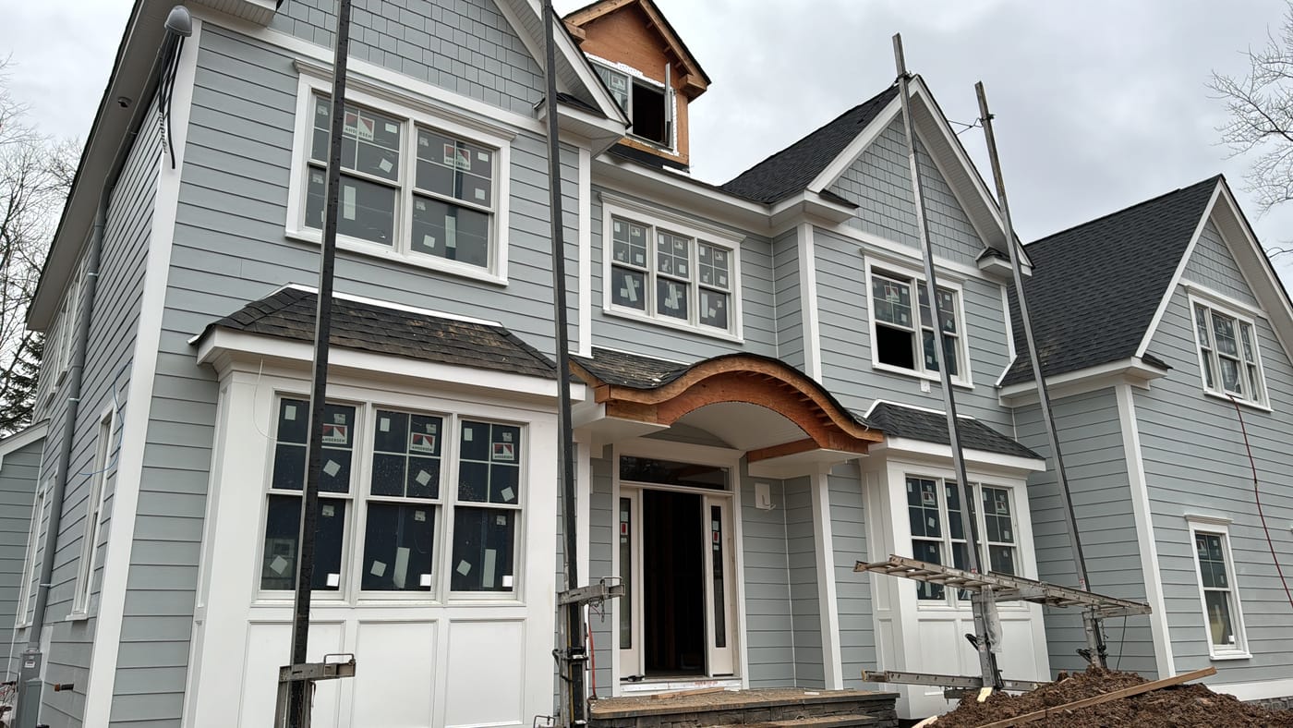
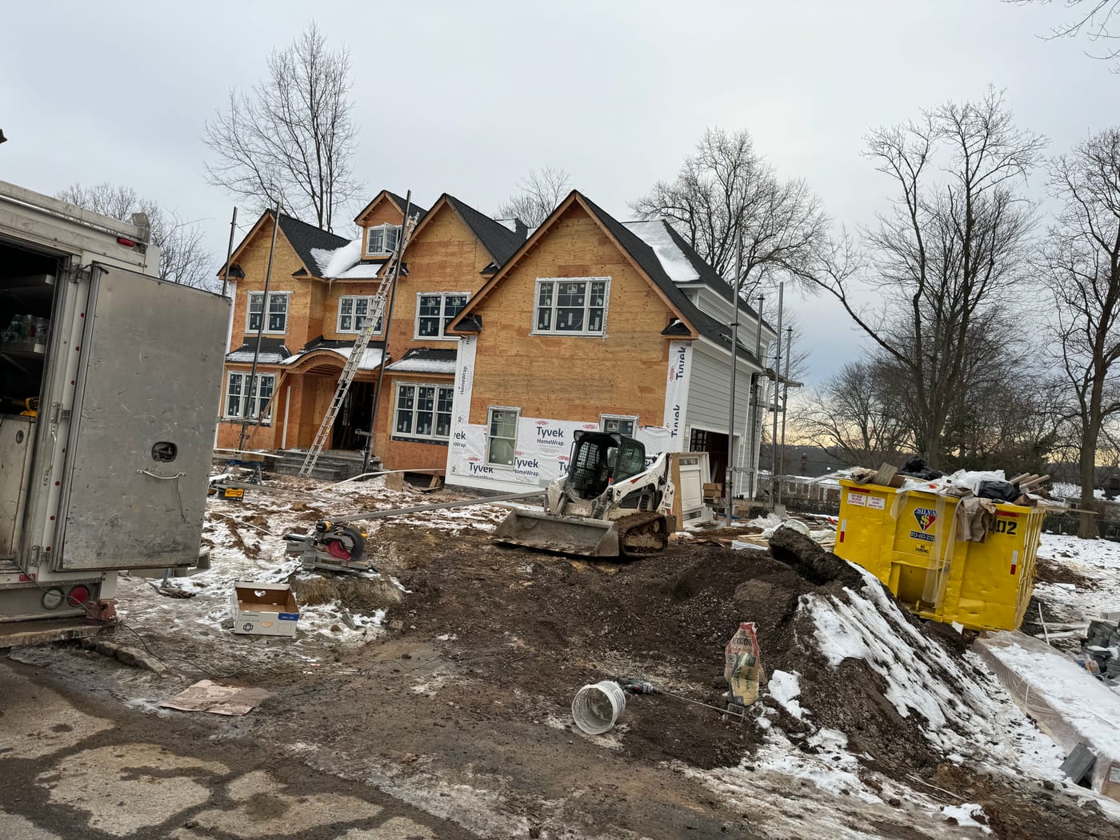
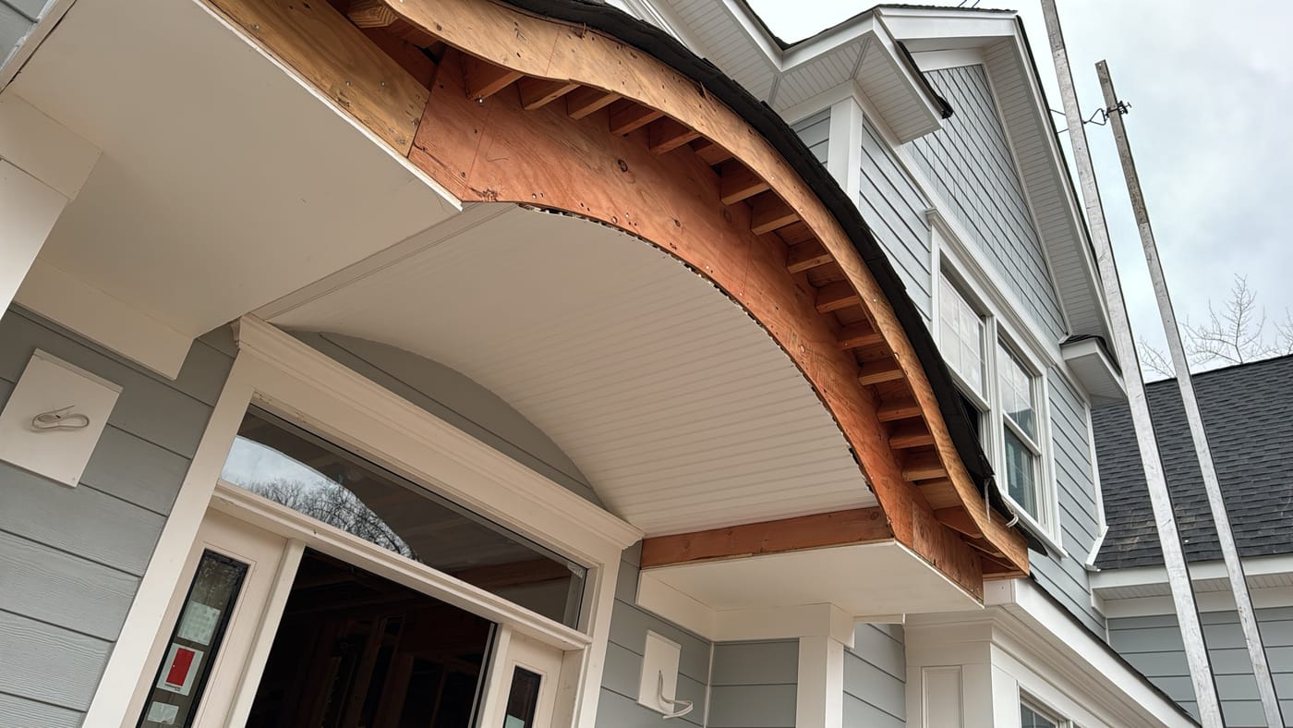
Shingle-style new build with a signature curved entry portico
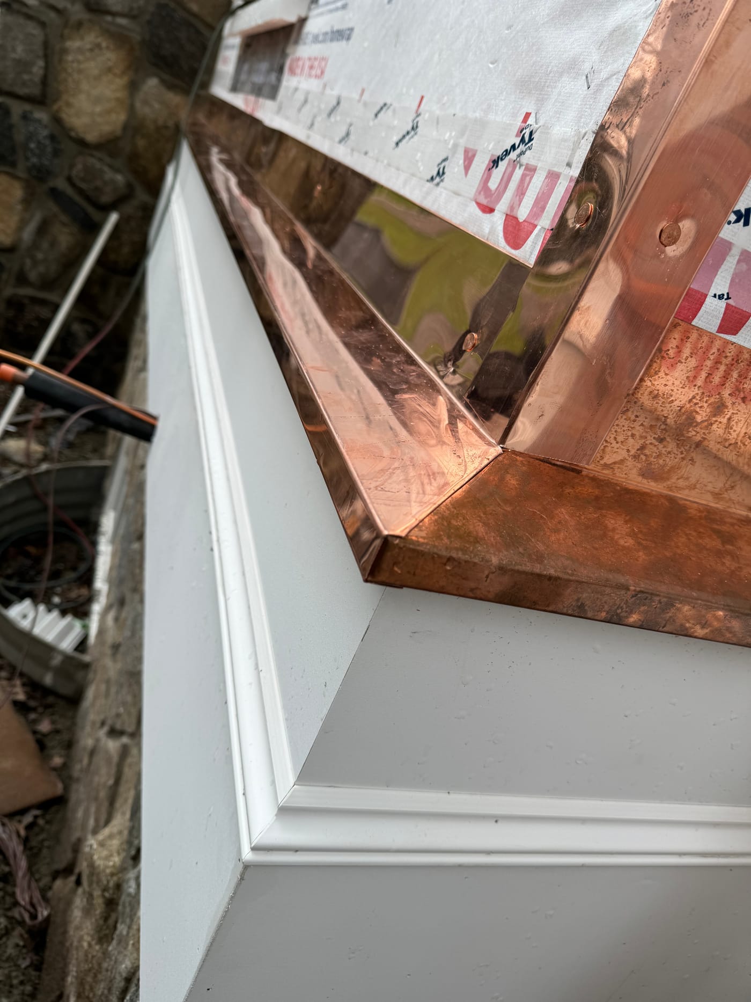
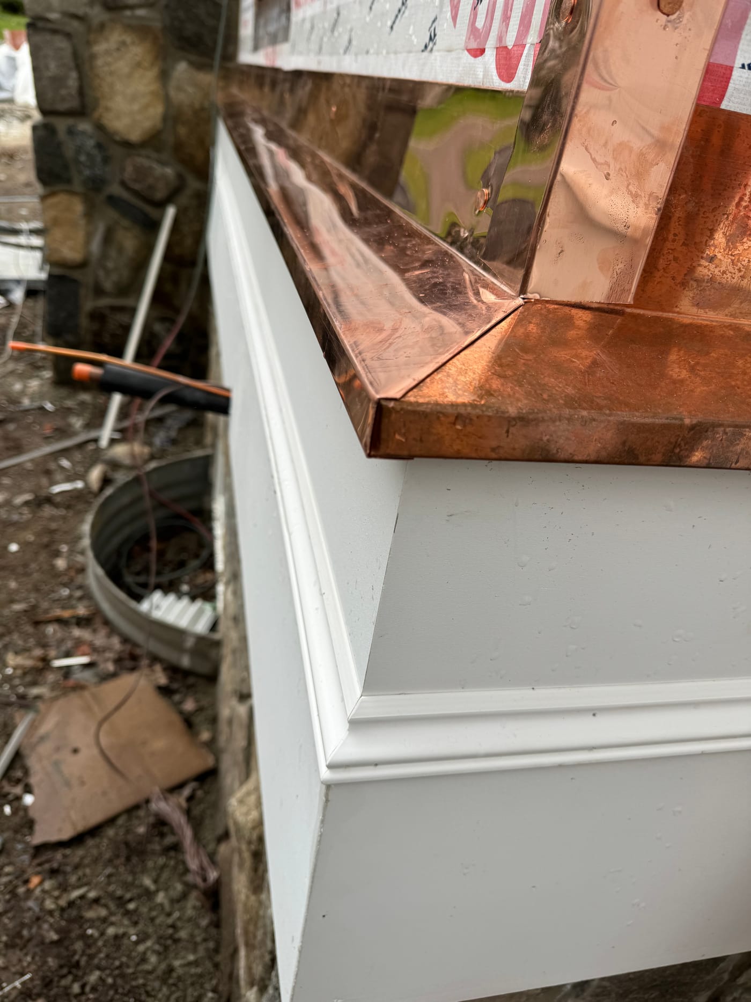
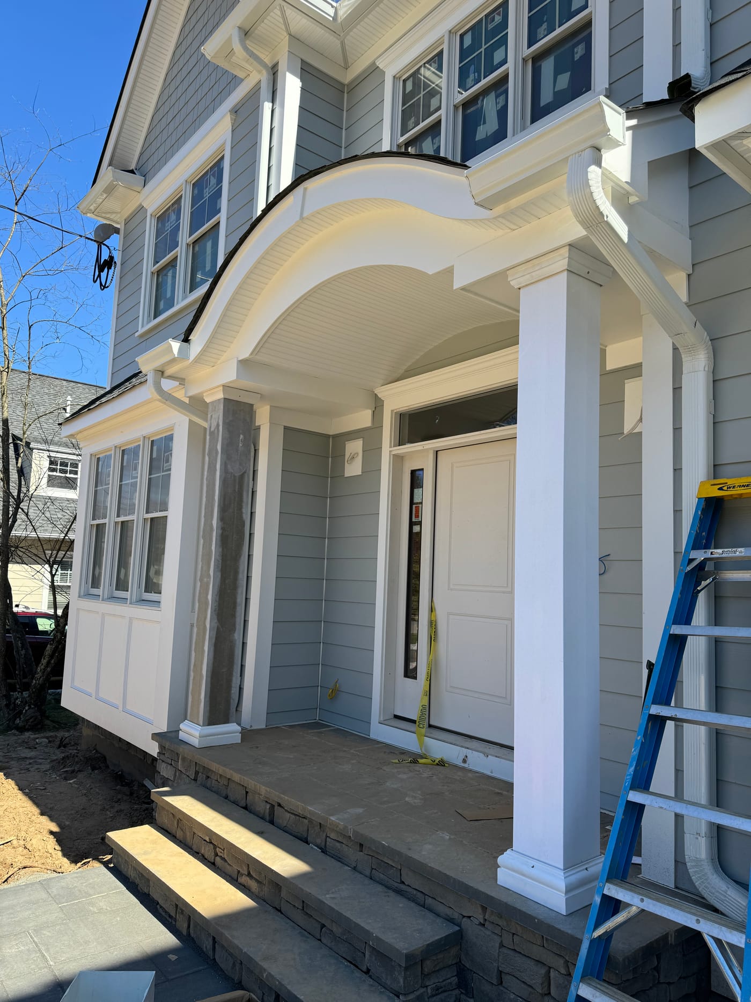
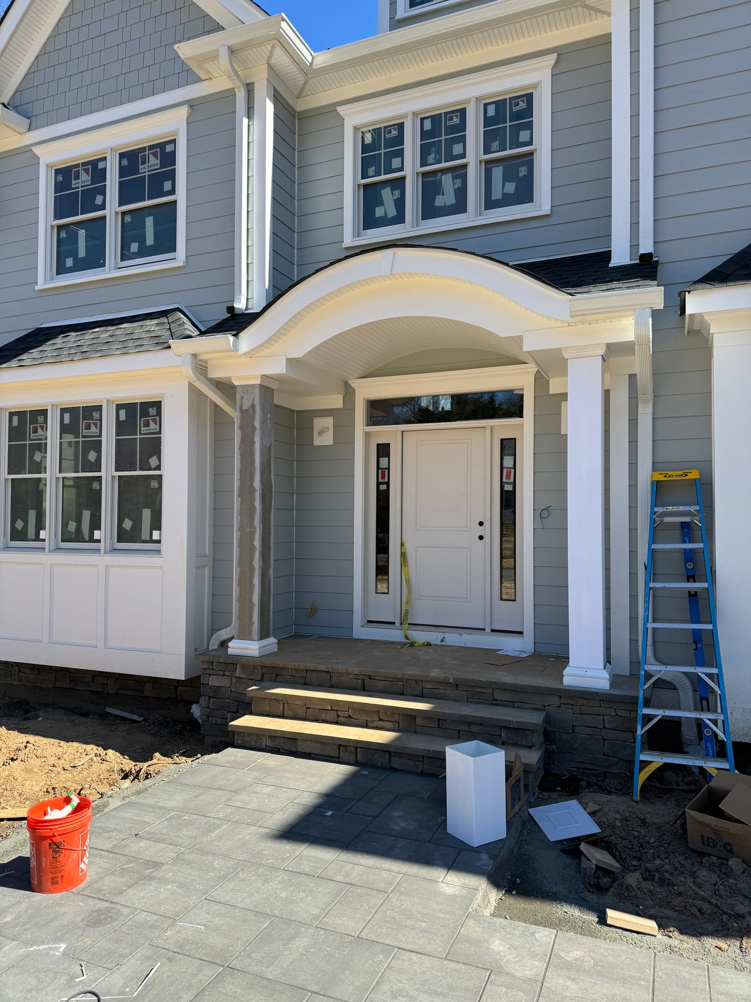
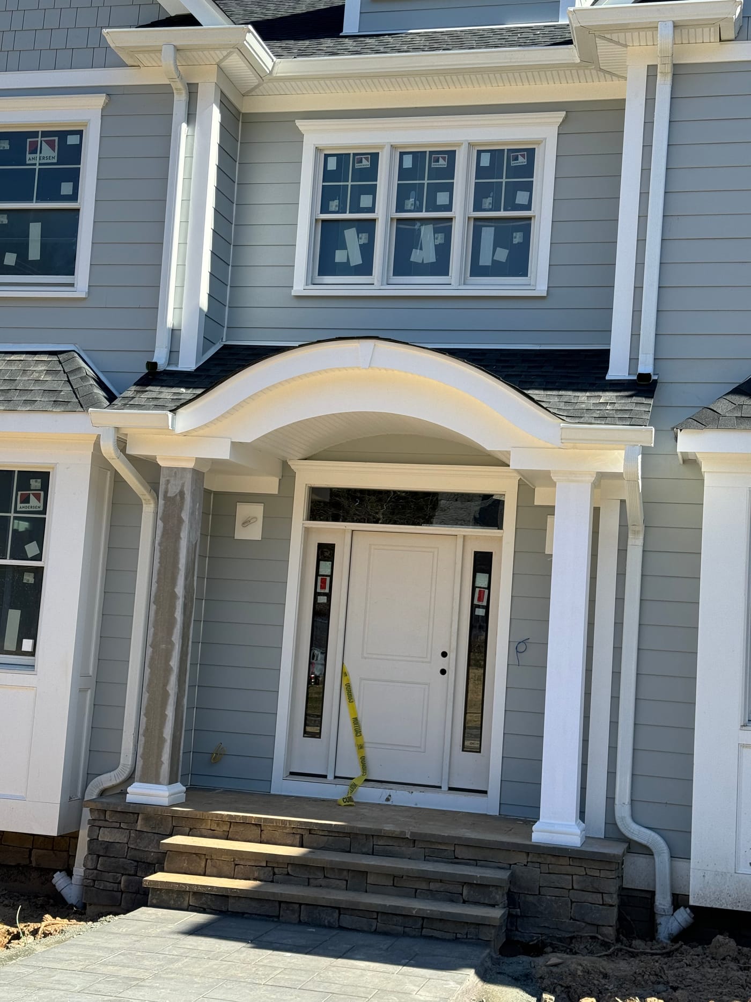
A shingle-style home built around a dramatic curved eyebrow portico. We framed and wrapped the house through winter, installed blue-gray HardiePlank lap and shake siding, and shingled the curved portico roof. The entry was finished with custom AZEK trim and soldered copper caps.
Two-Tone Lap Siding Home
Rural new build in tan lap siding with sage board and batten accents
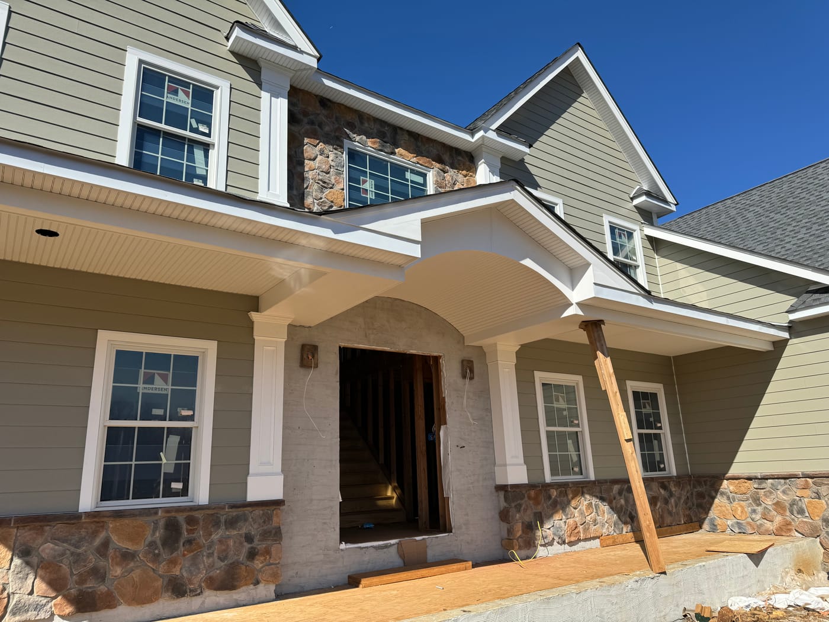
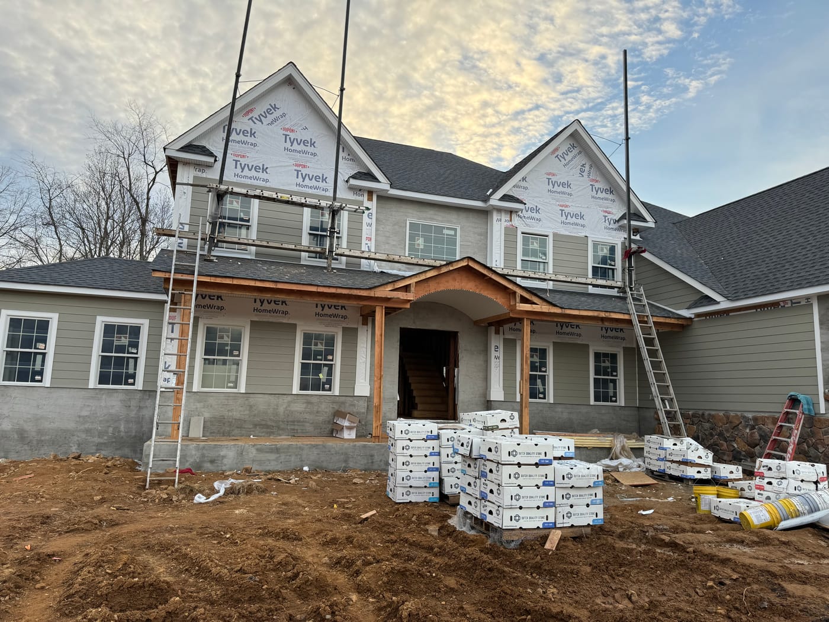
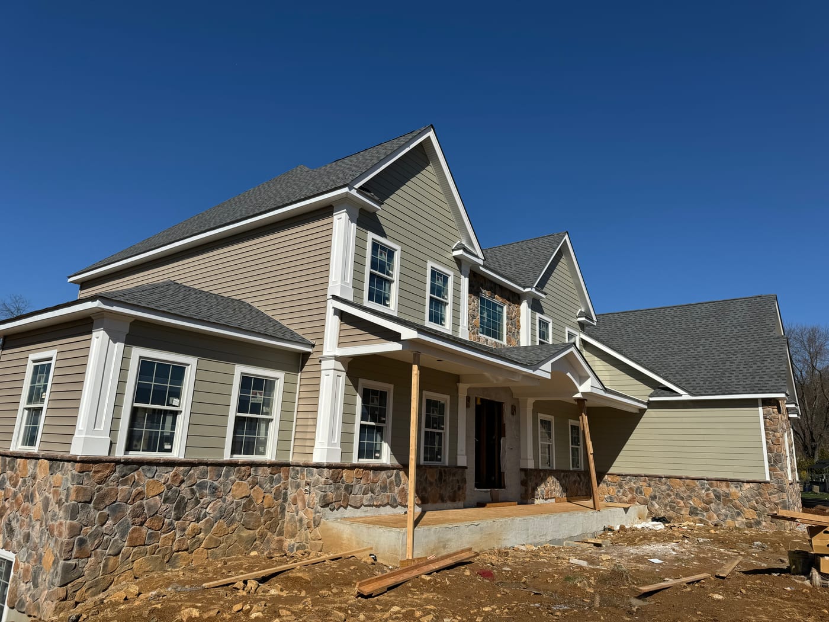
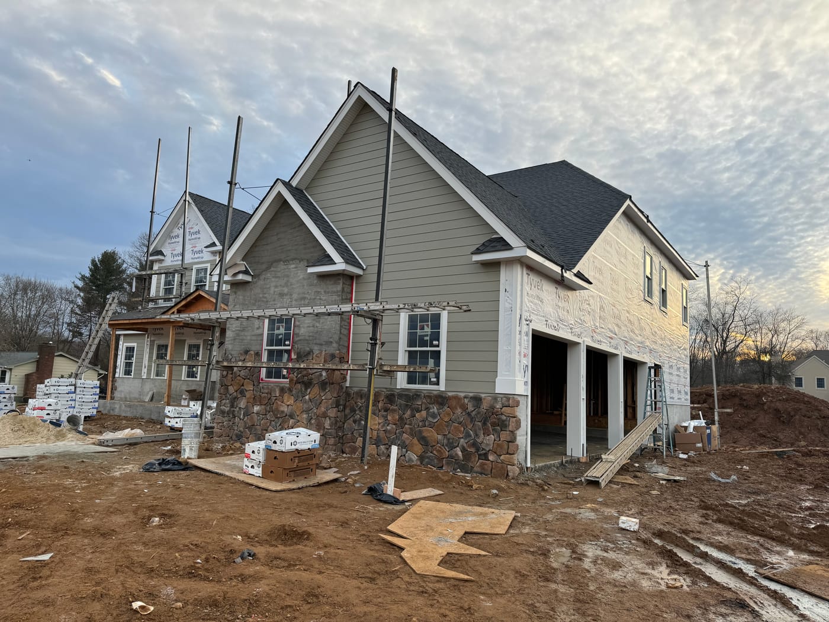
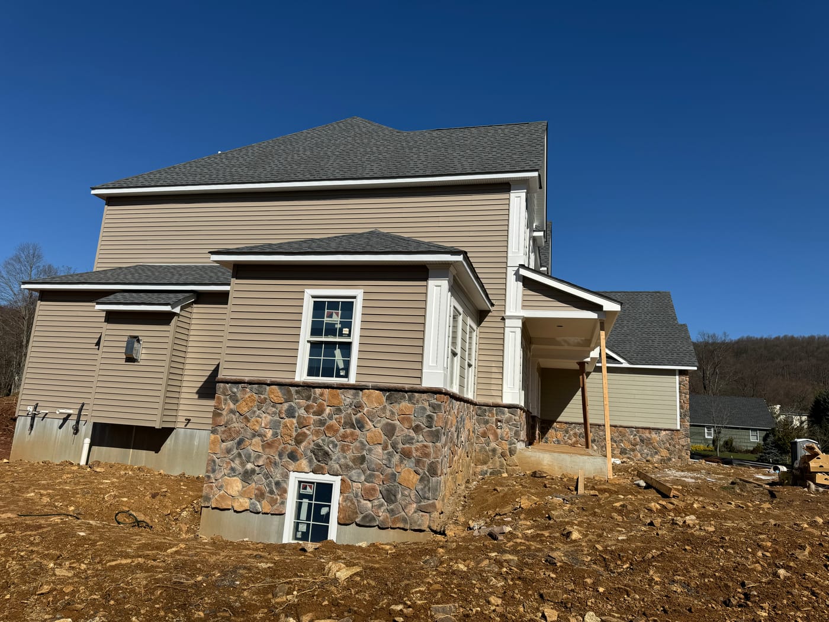
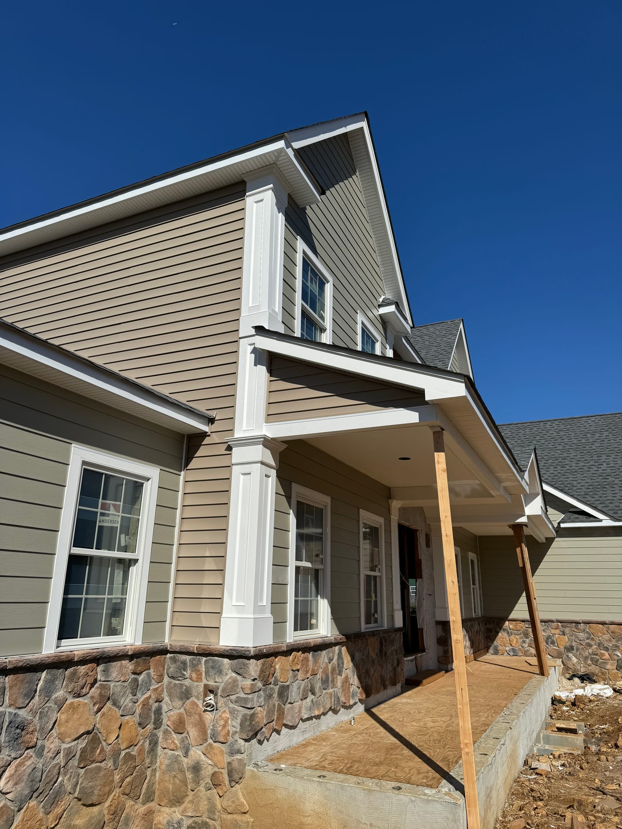
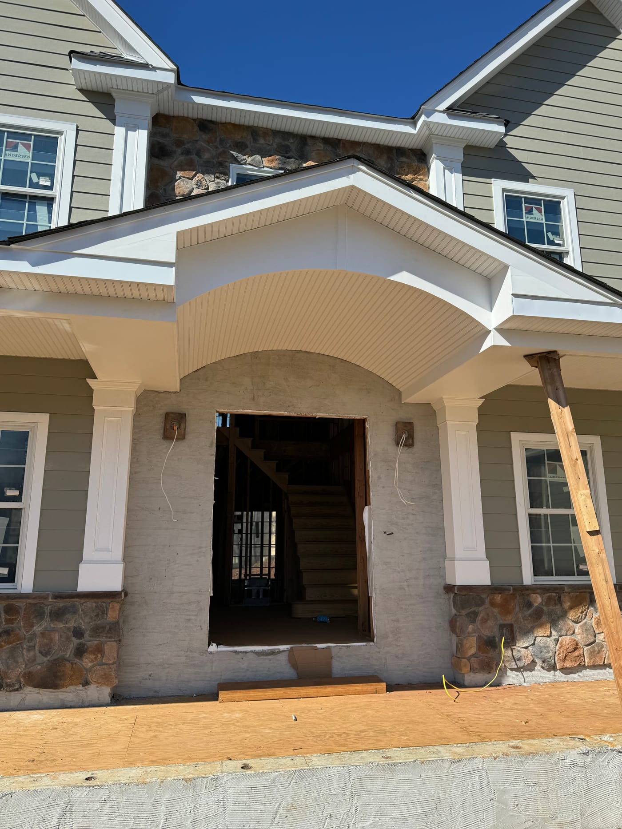
A large two-tone home combining tan HardiePlank lap siding with sage board and batten gable accents. We framed the timber arched porch and installed the lap and board and batten siding, finishing with a curved beadboard entry portico.
Dark Gray Shake Estate
Hillside home in shake and lap siding
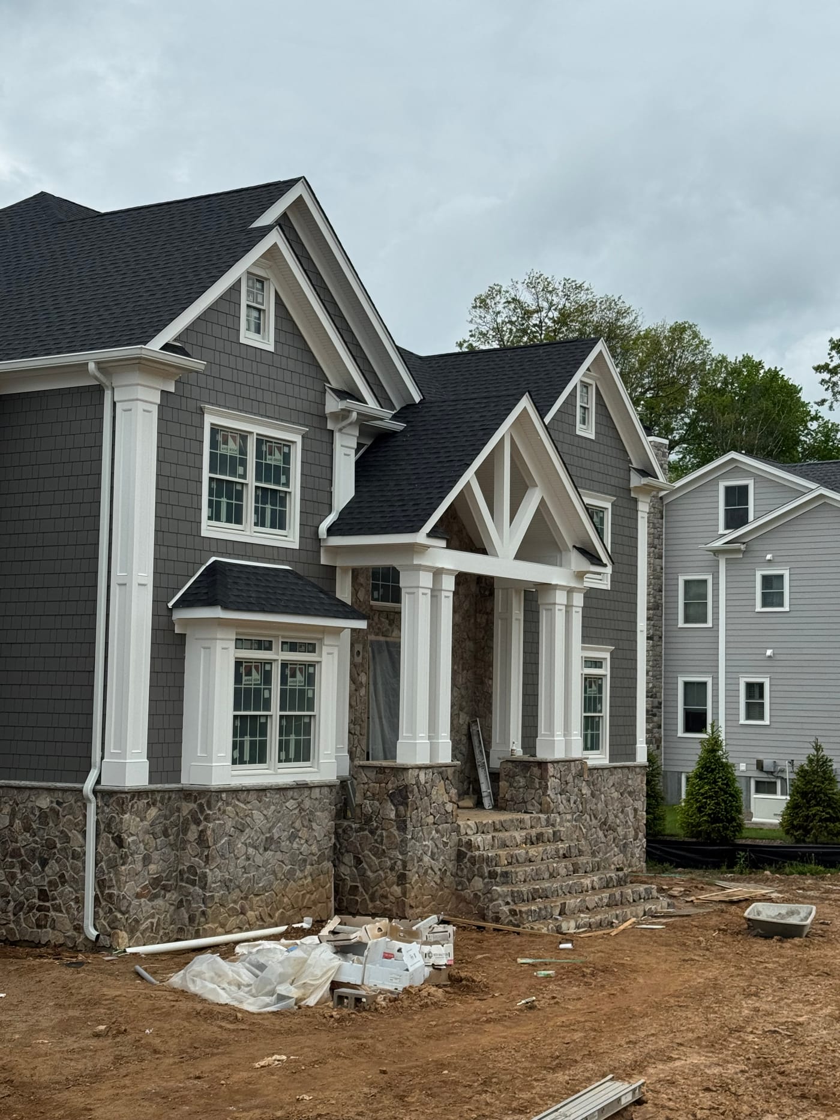
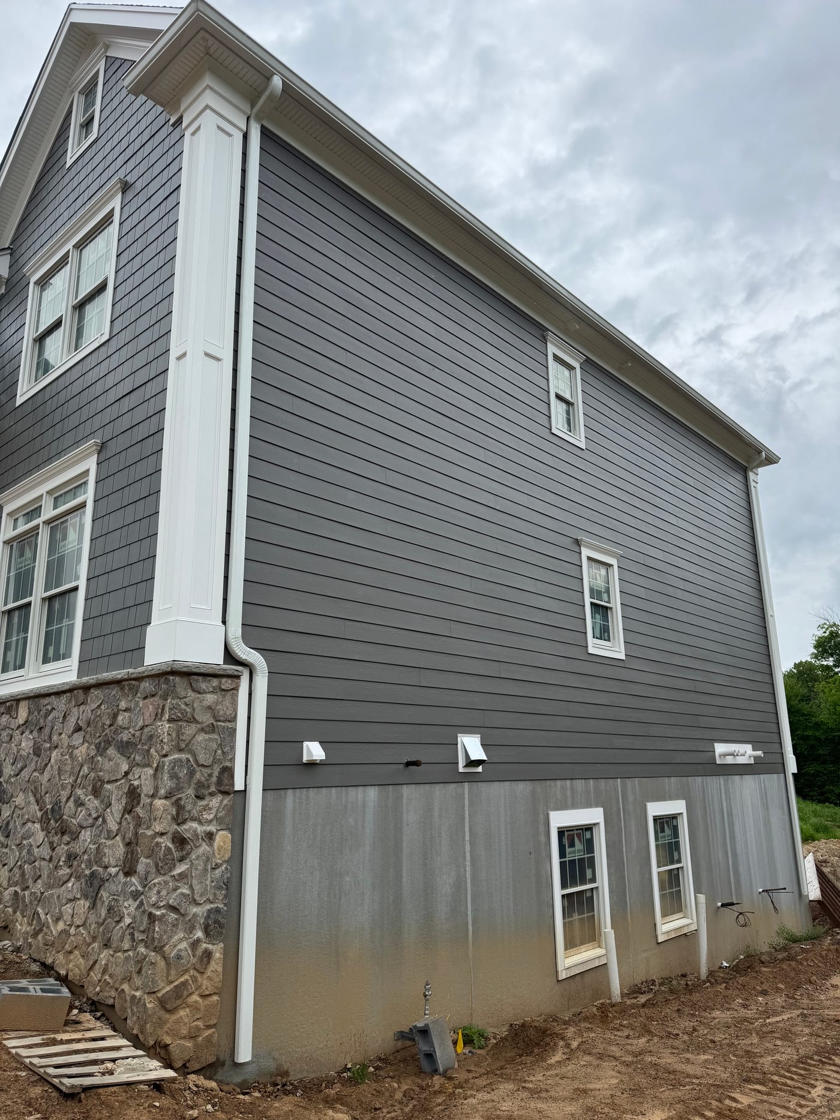
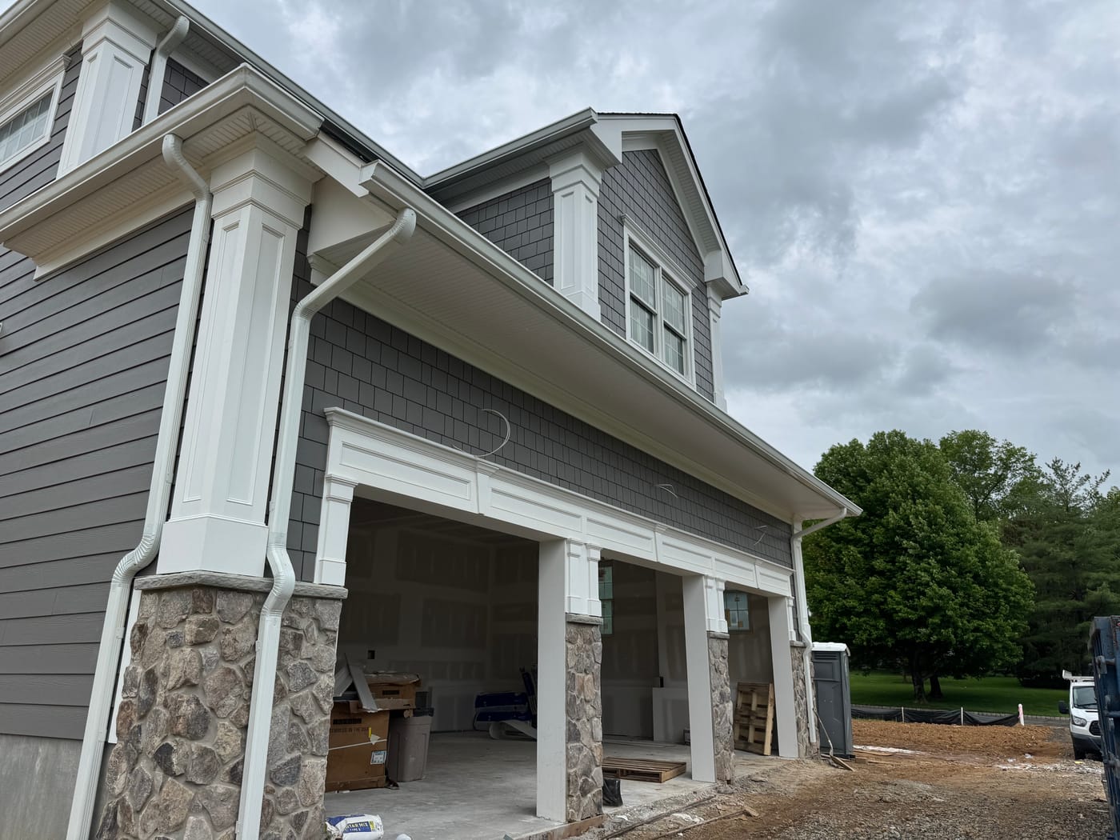
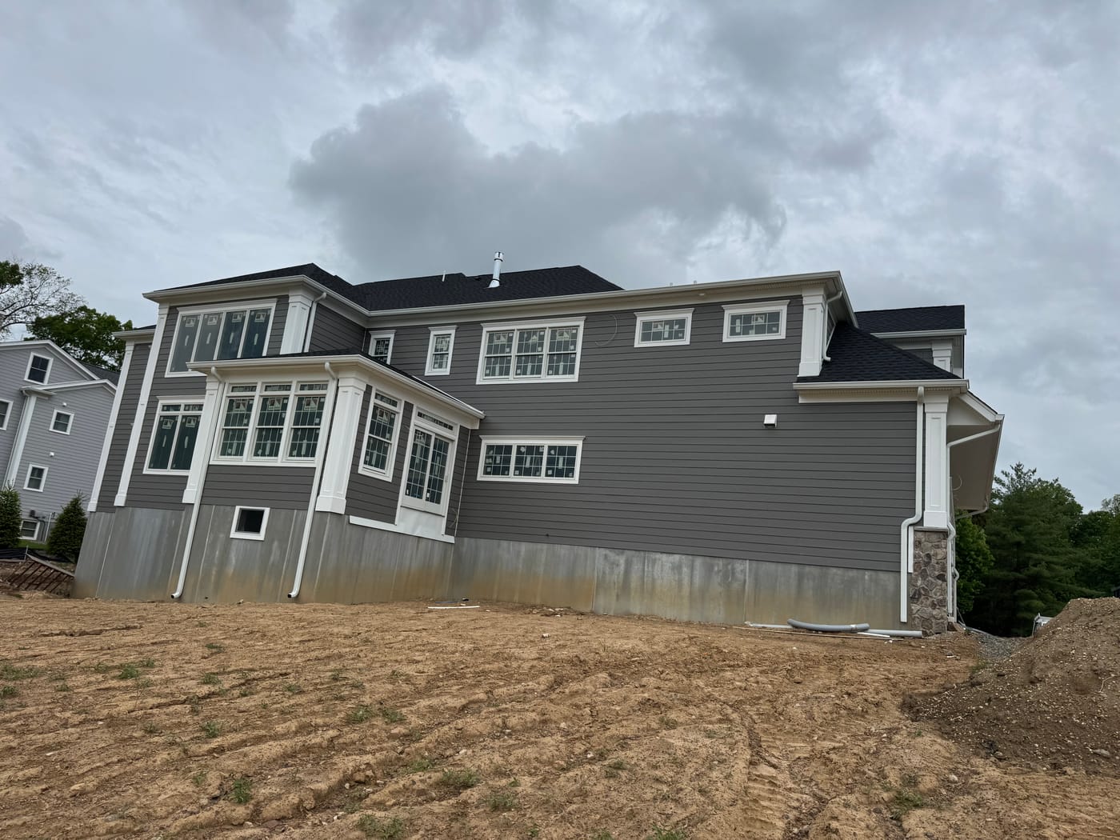
A large dark-gray home finished in HardieShingle shake and HardiePlank lap siding. We installed the roof, siding, gutters, and trim, including a king-post gable truss accent and the white columns under a wraparound porch.
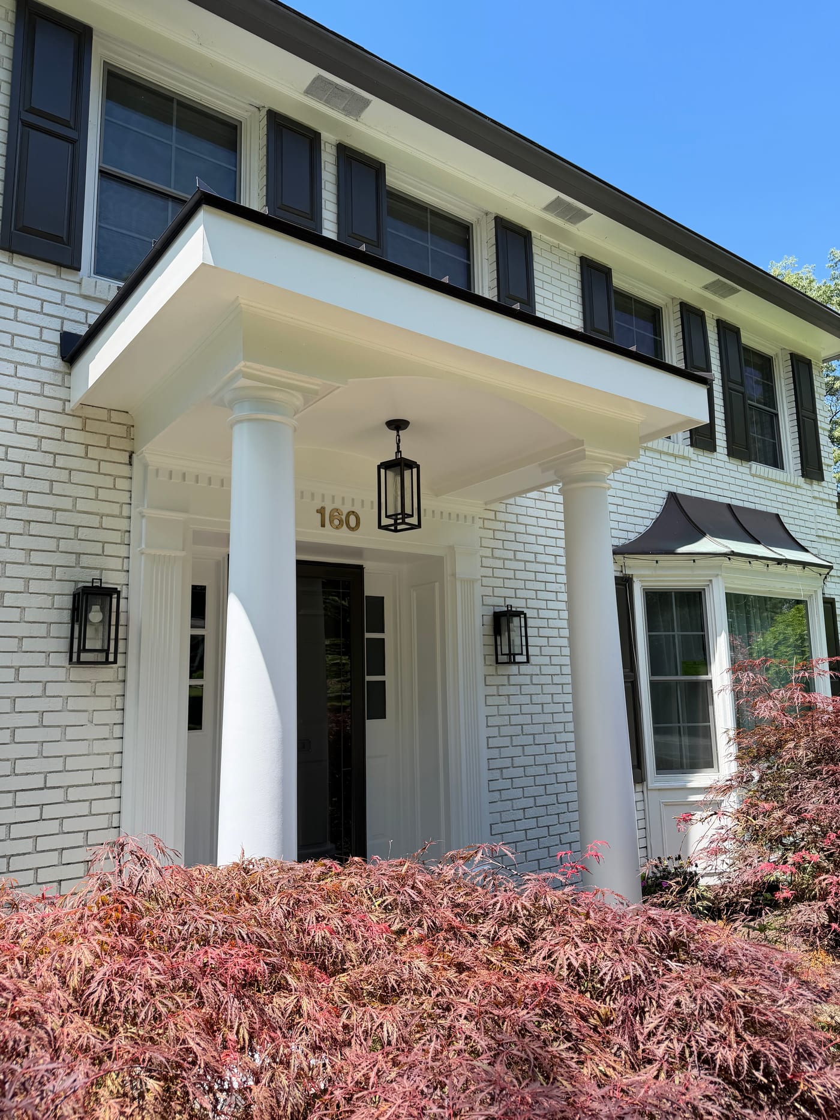
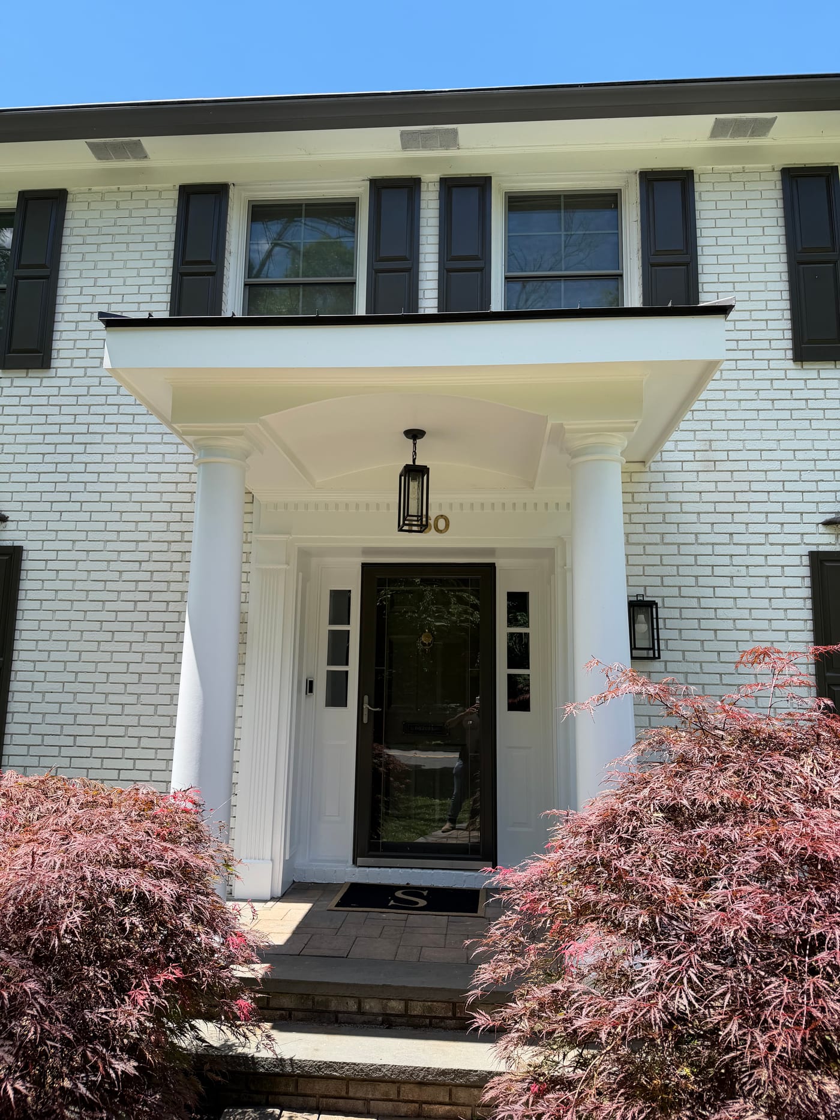
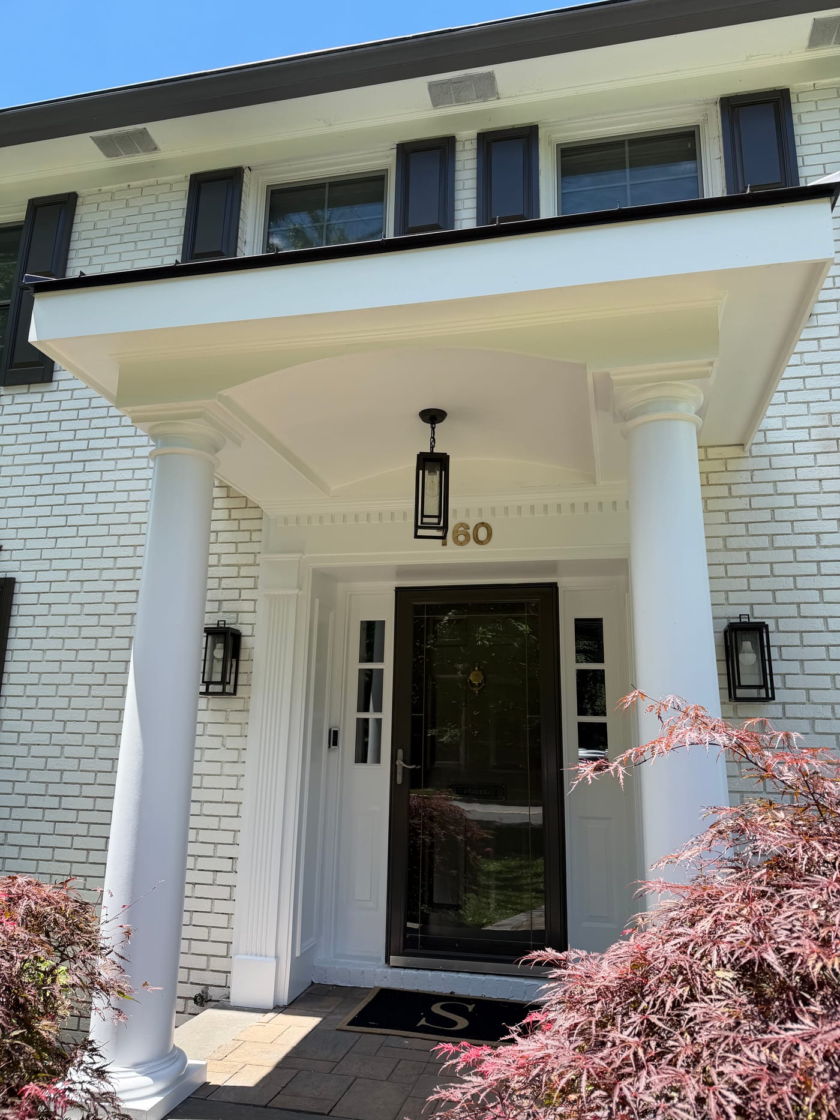
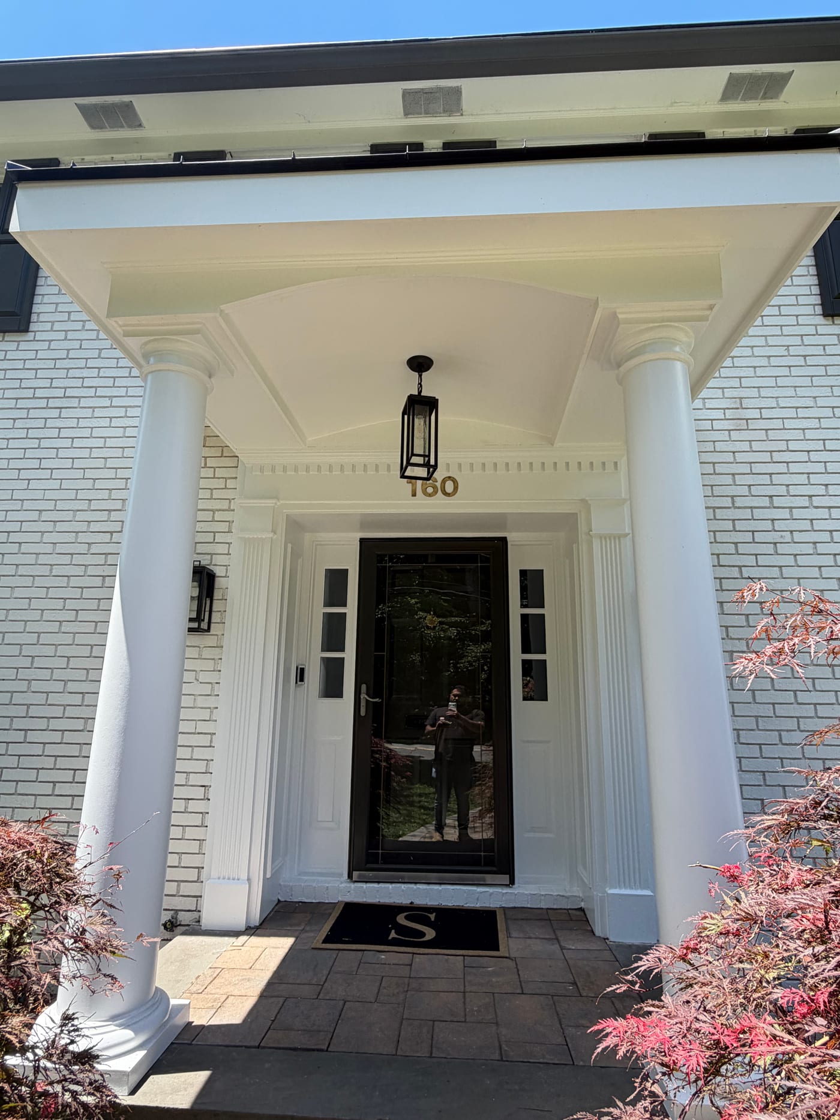
White Colonial Porch & Metal Roof
Center-hall colonial with a new front entry porch
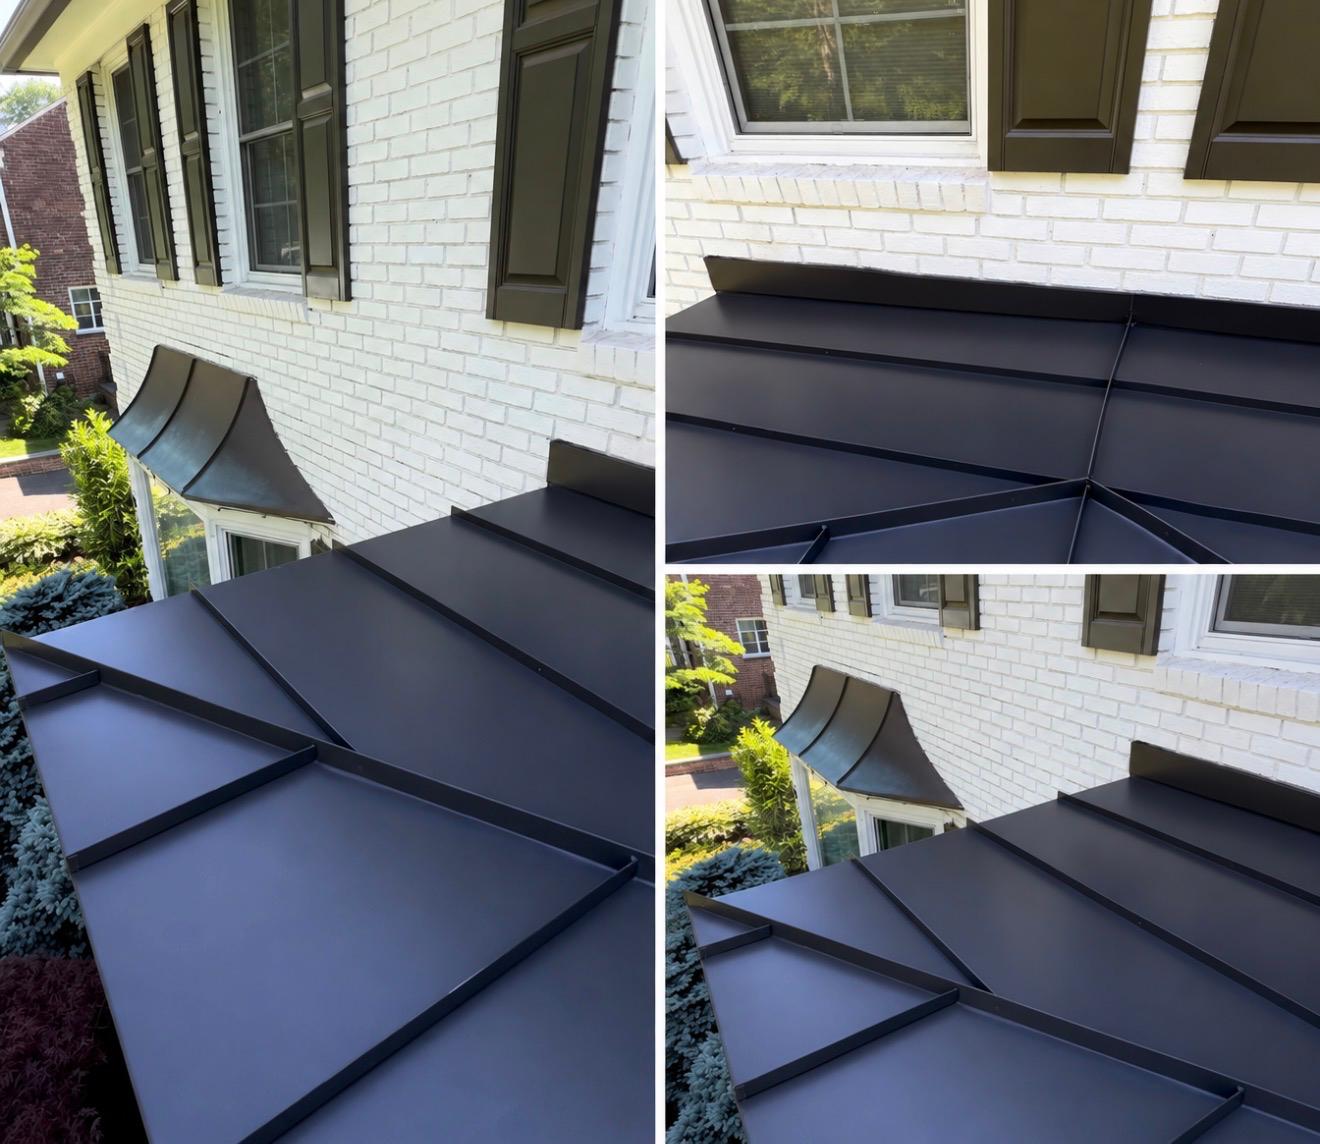
A classic center-hall colonial where we built the front entry porch from the framing up. We framed the porch, installed HB&G PermaCast fiberglass columns, 12-inch round tapered with a Tuscan cap and base, and covered it with a metal roof, then finished the entry with crisp dentil trim under a pedimented hood. The white scrolled portico now sets off the home's painted white brick and black front door.
Modern Brown Shake Home with Cedar Timber Porch
Contemporary home with a cedar heavy-timber entry
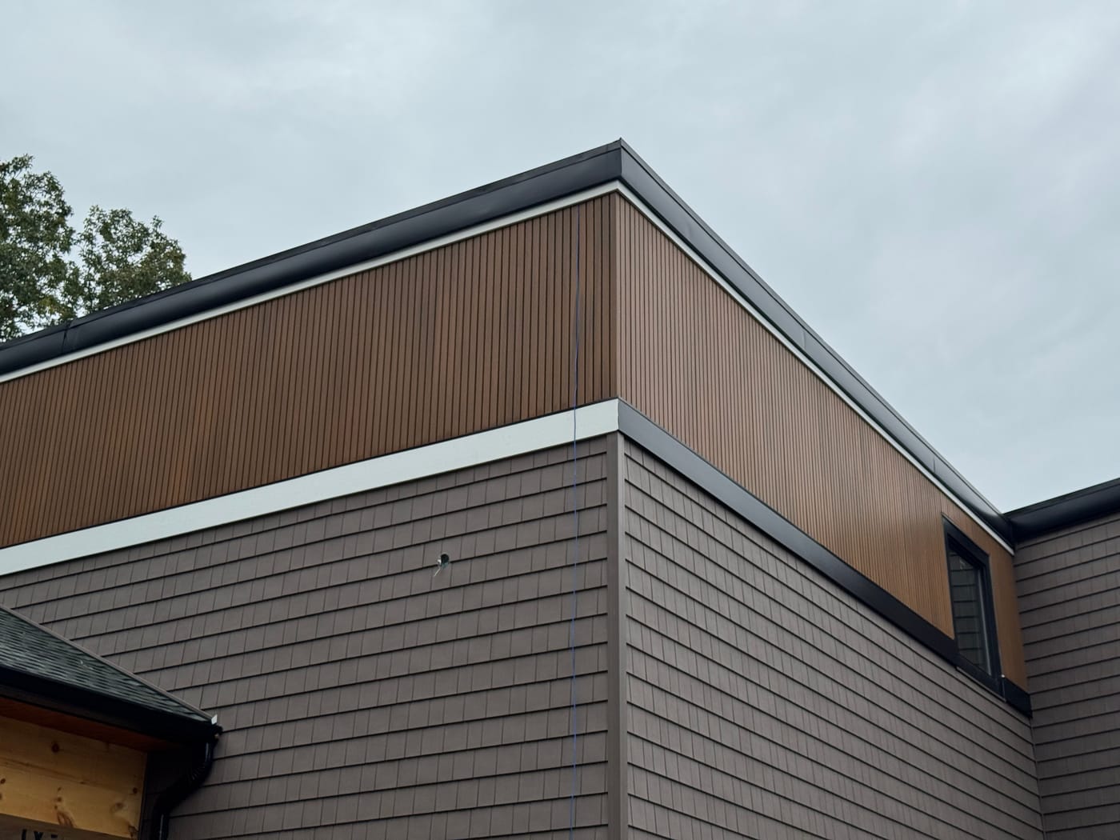
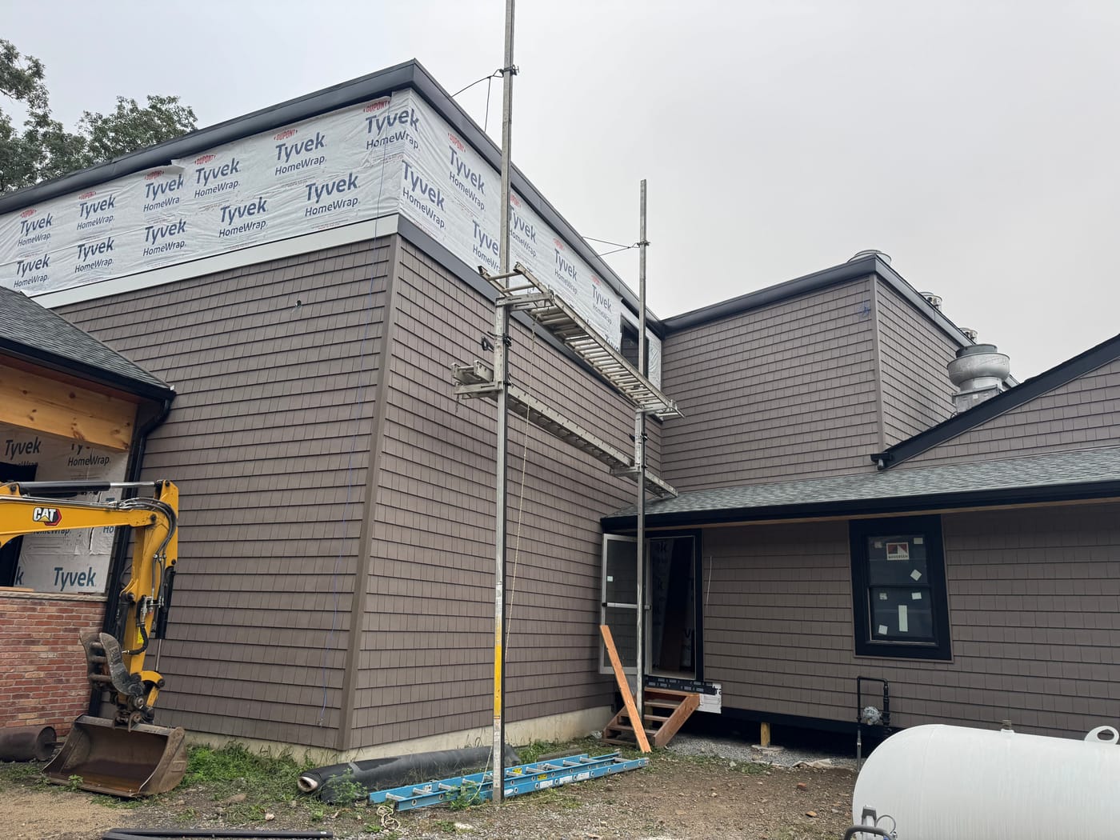
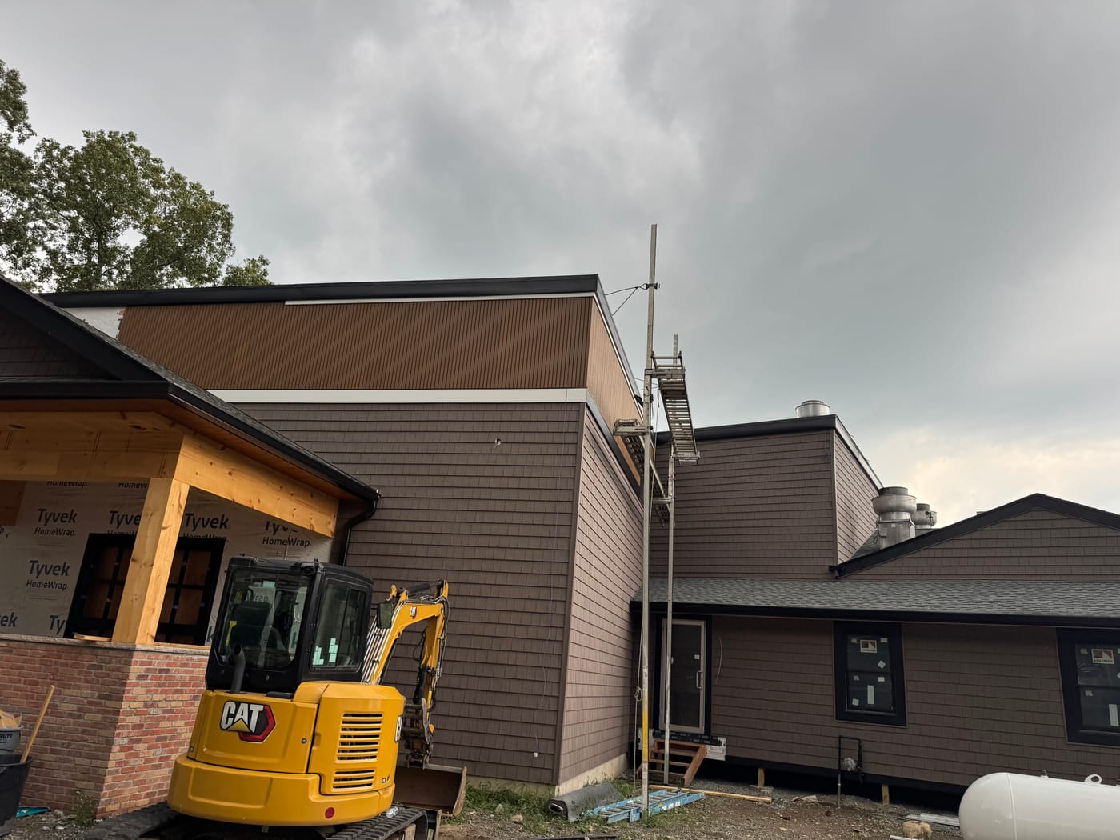
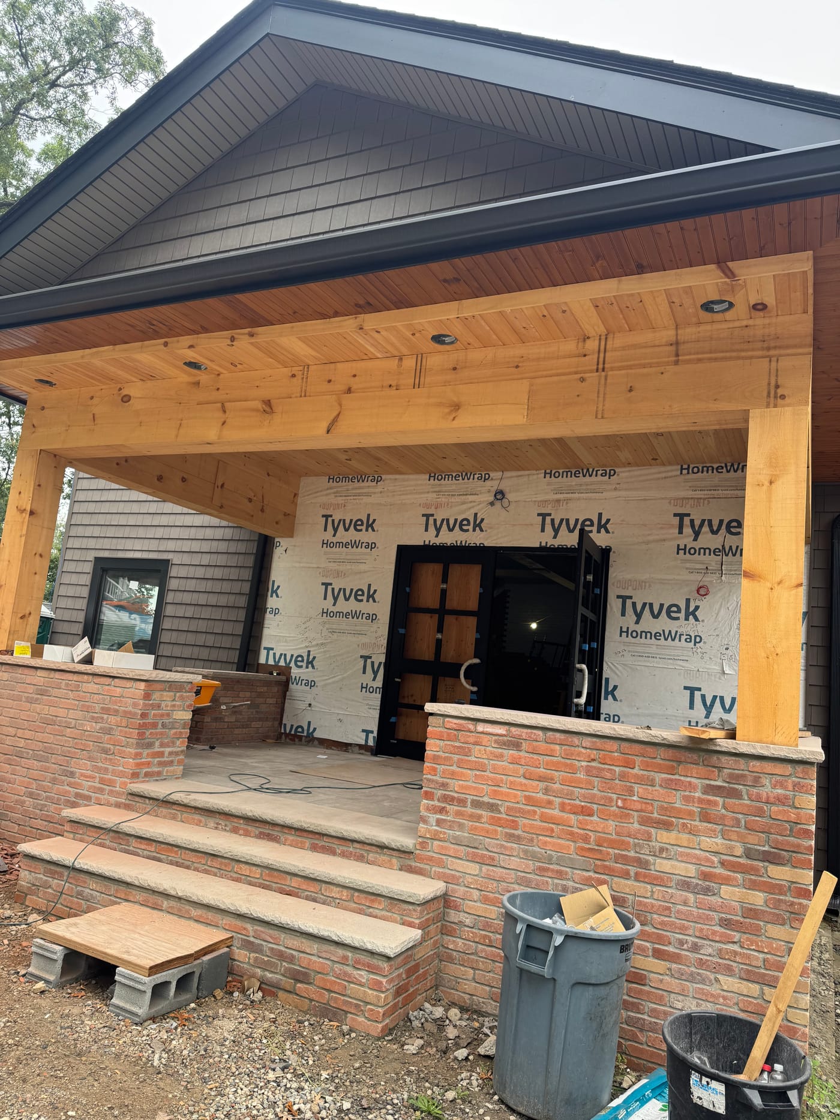
A contemporary brown home clad in vinyl shake with black metal coping and a cedar heavy-timber covered entry. We installed the brown vinyl shake siding along with a new-technology European wood-look siding system for the vertical accent band, and built the timber porch with a tongue-and-groove ceiling over brick knee walls.
Slate-Gray Board & Batten Cottage
Finished cottage with strong curb appeal
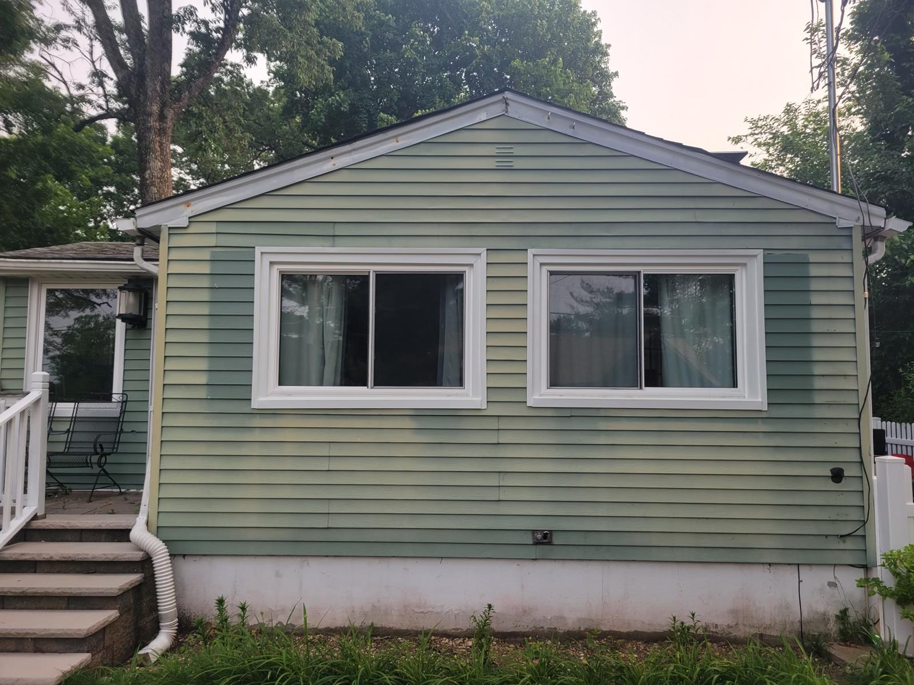
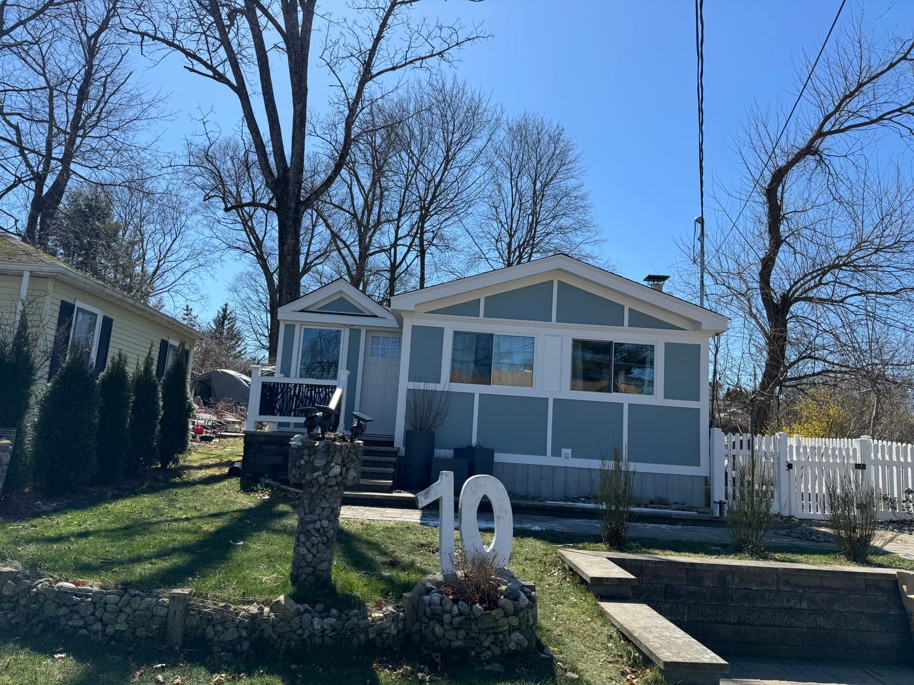
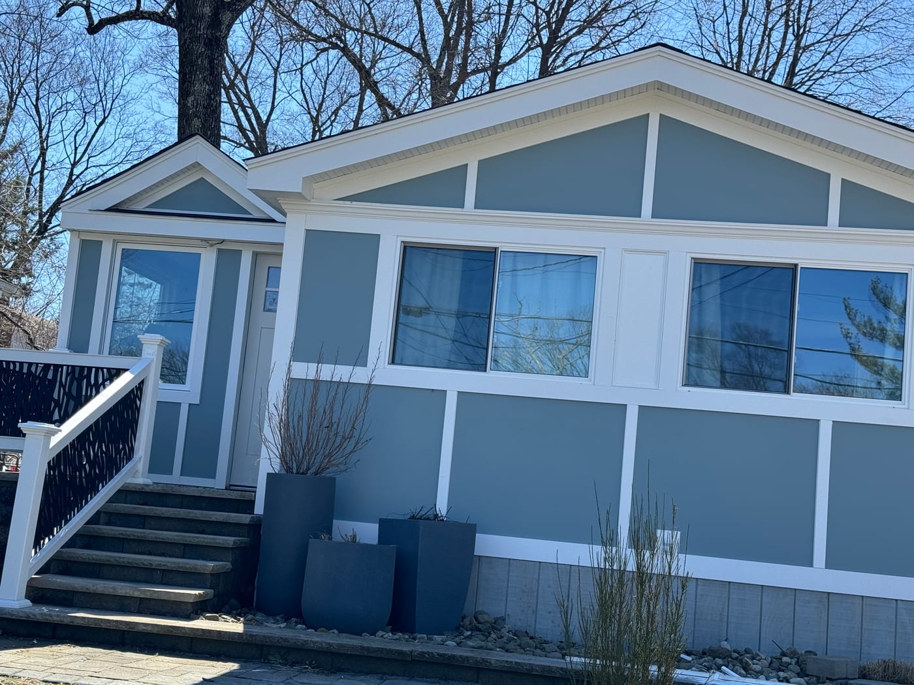
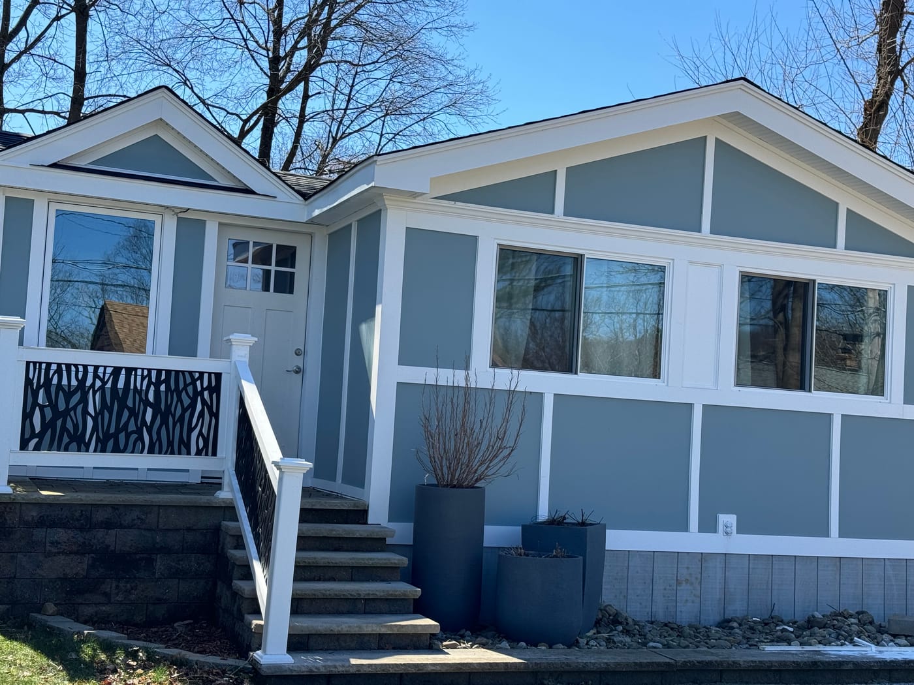
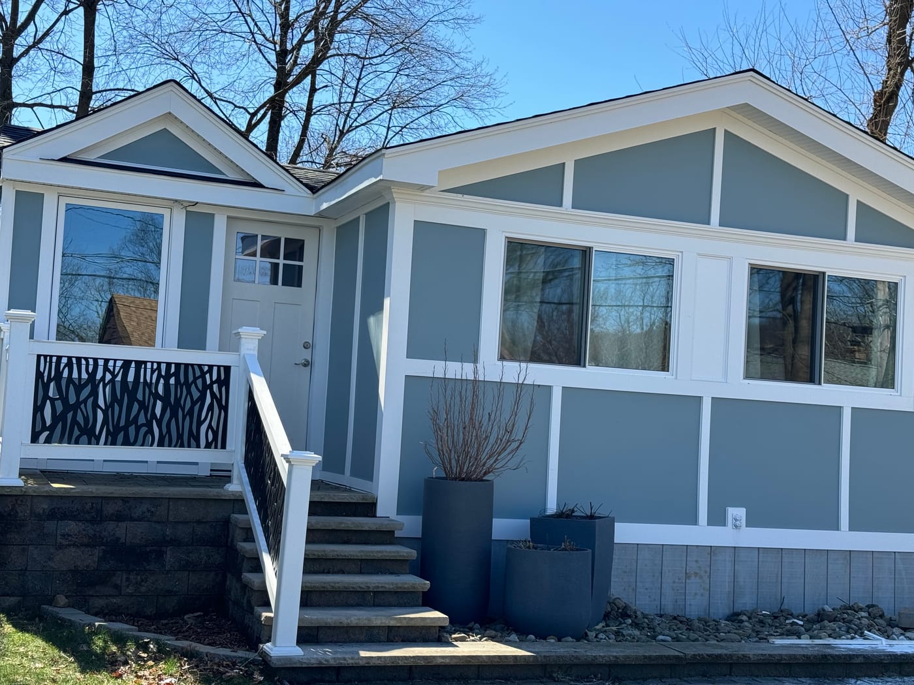
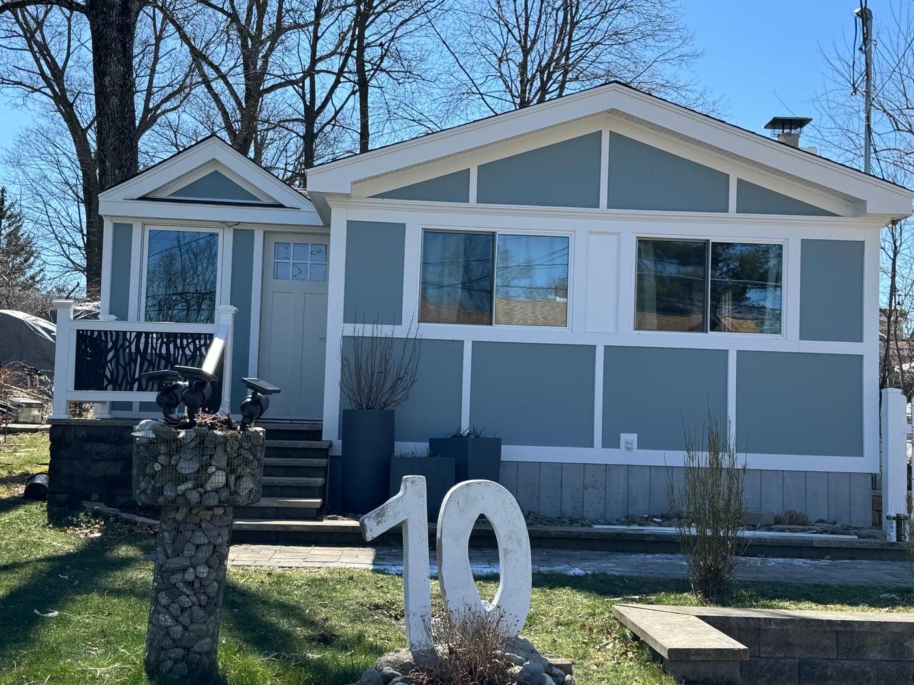
A single-story cottage taken from dated green vinyl siding to a slate blue-gray exterior with a white board and batten grid. We framed the cottage, installed the siding and trim, and built the custom black branch-pattern railings at the front steps. The finished exterior is set off with gabion-stone pillars and a white picket fence.
Greige Gambrel New Construction
Gambrel-roof new build, framing to finish
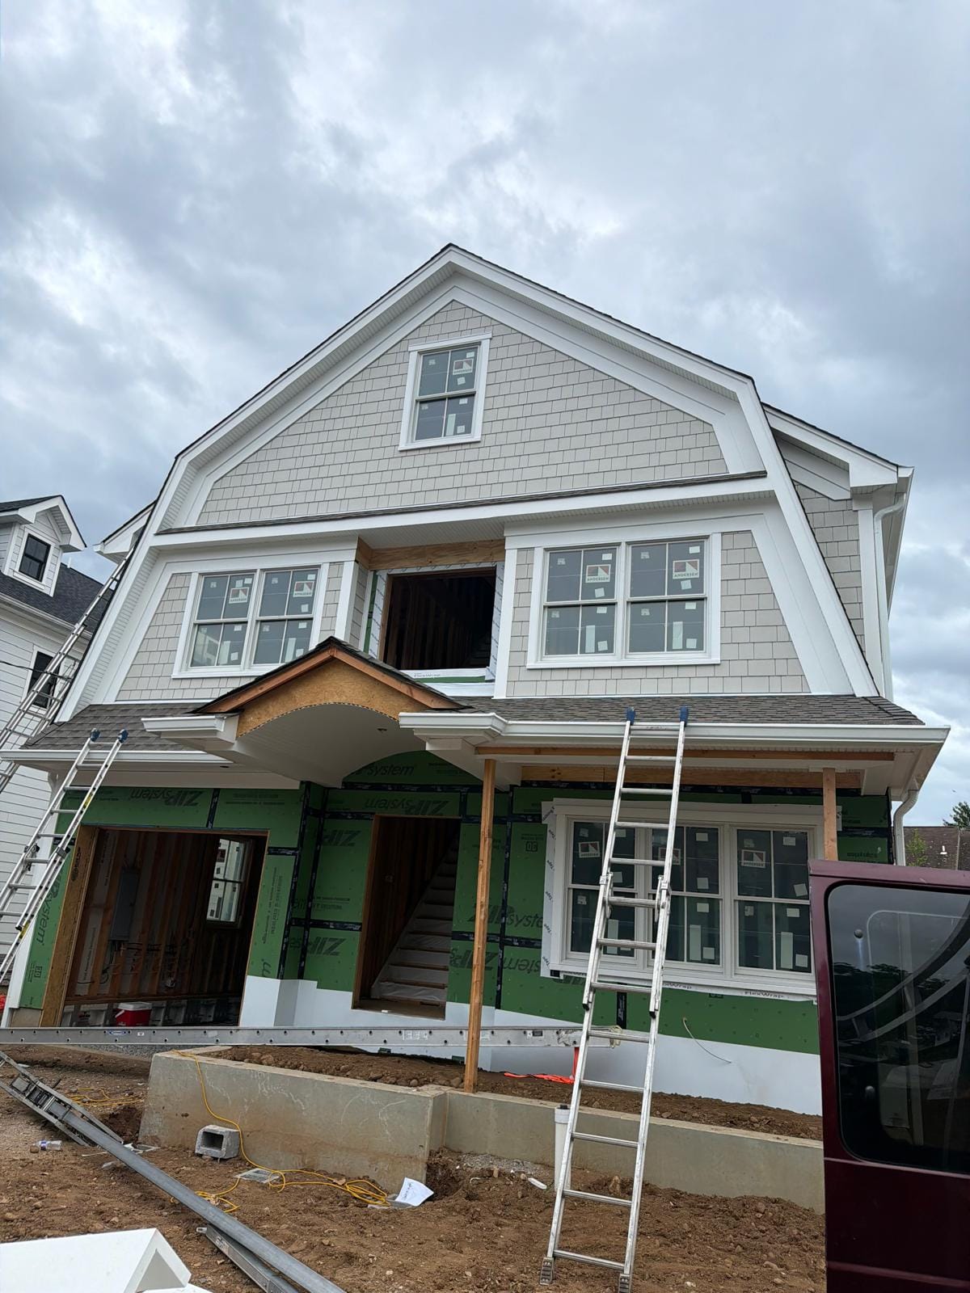
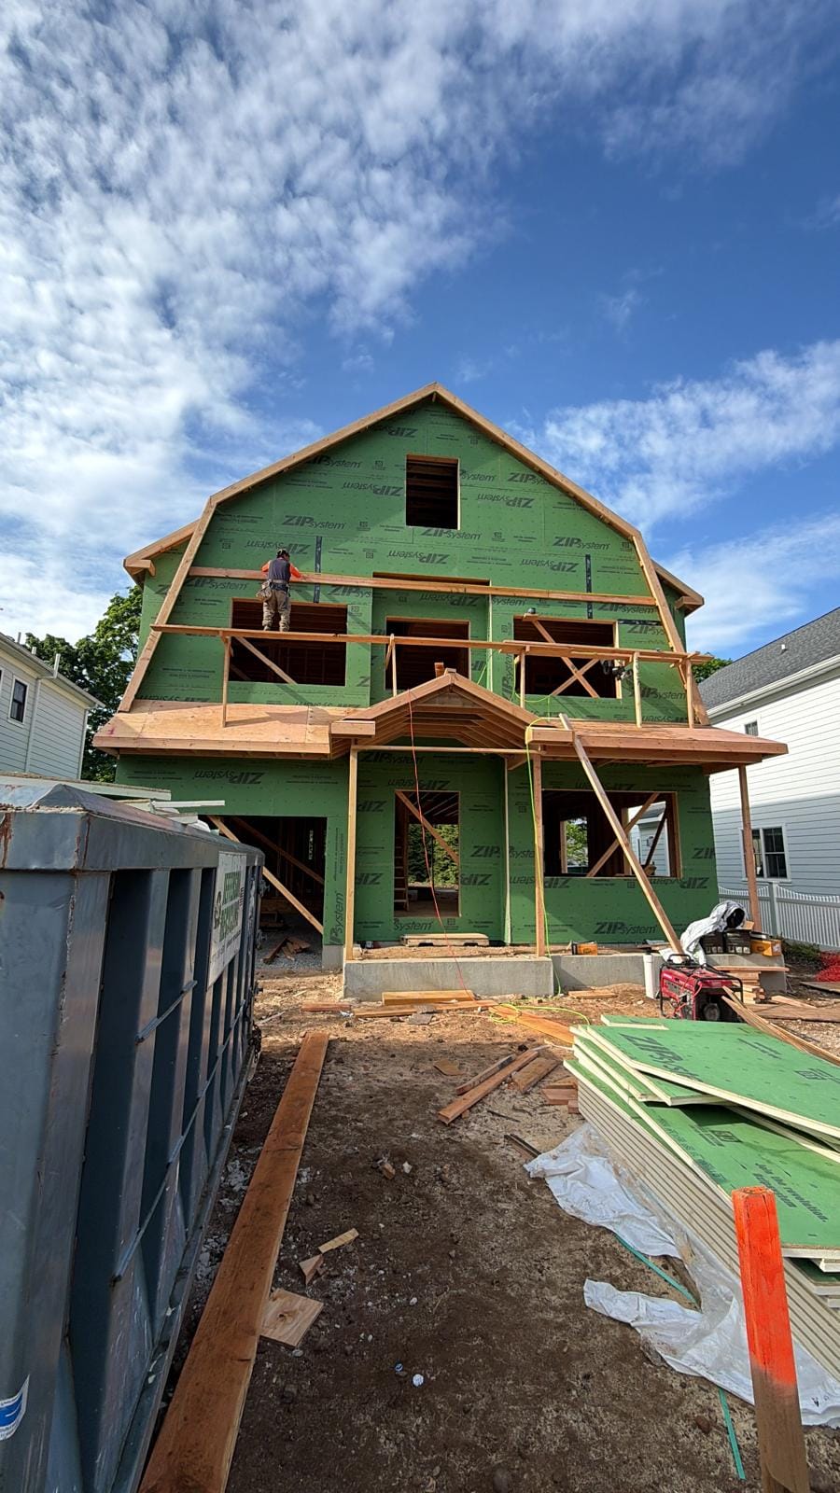
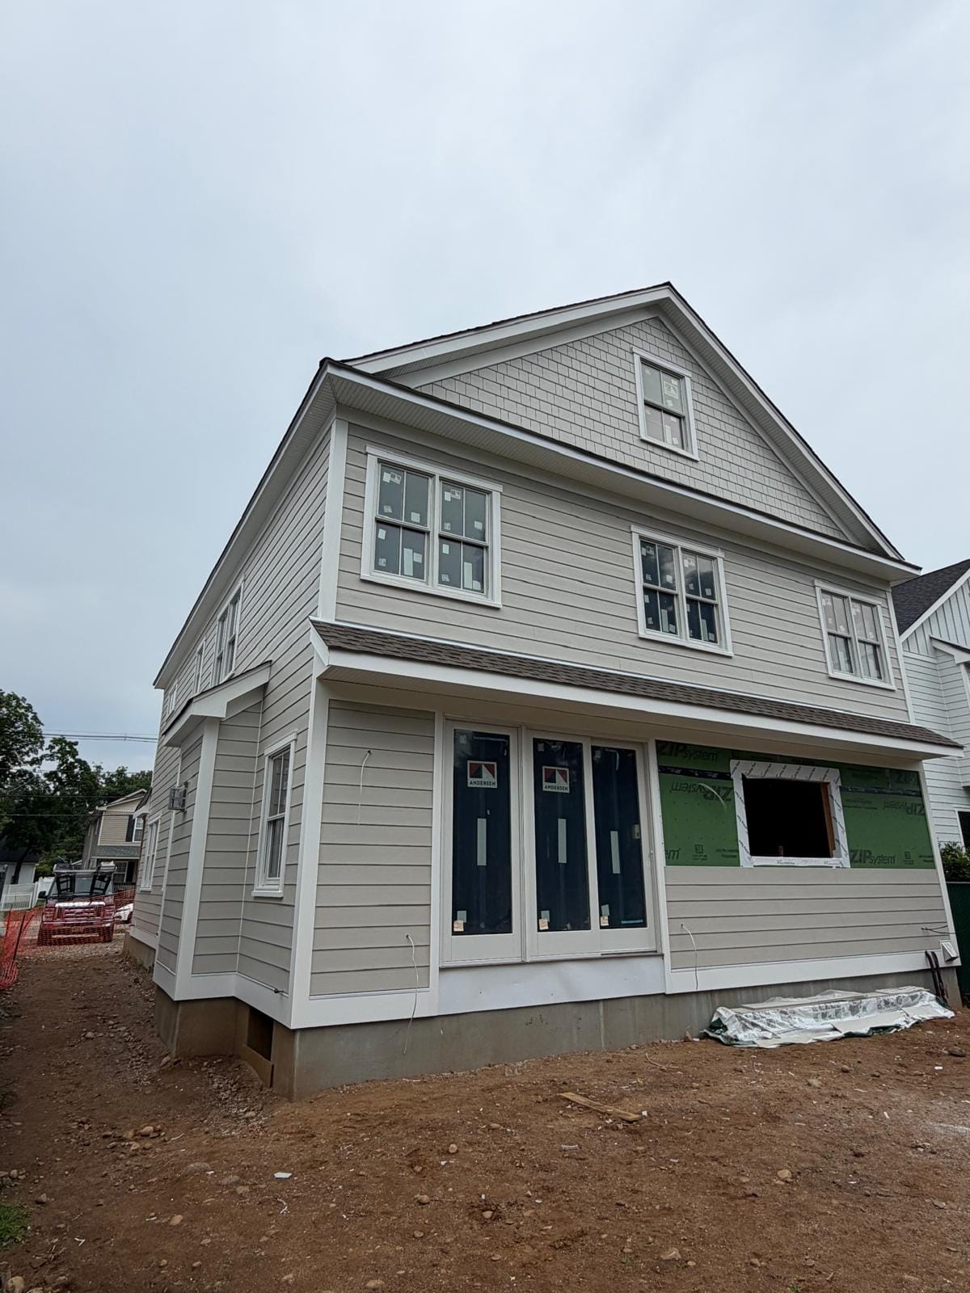
A gambrel-roof new build documented from framing to finish. We sheathed the house in ZIP System panels and framed a full-width front porch, then installed greige HardieShingle shake and lap siding with white trim and a curved eyebrow portico.
Scroll Portico Entry
Vertical-panel home with a scrolled entry portico
A gray-blue vertical-panel home finished with a white scrolled entry portico on fluted columns. We installed the vertical panel siding and the new windows, and finished the entry trim and the beadboard porch ceiling.
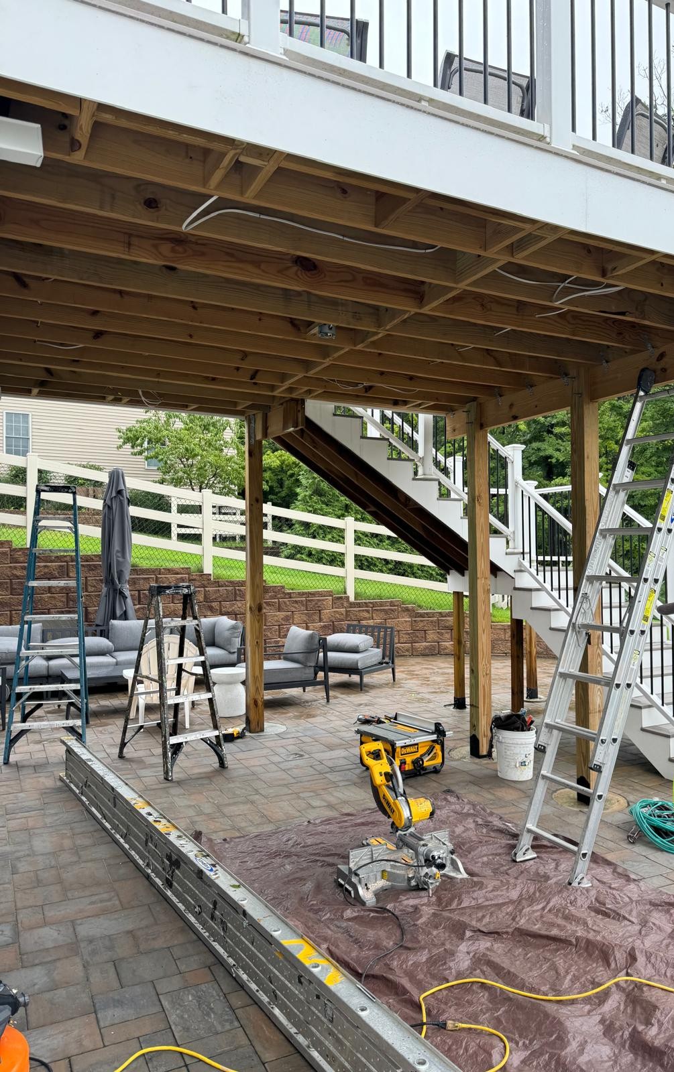
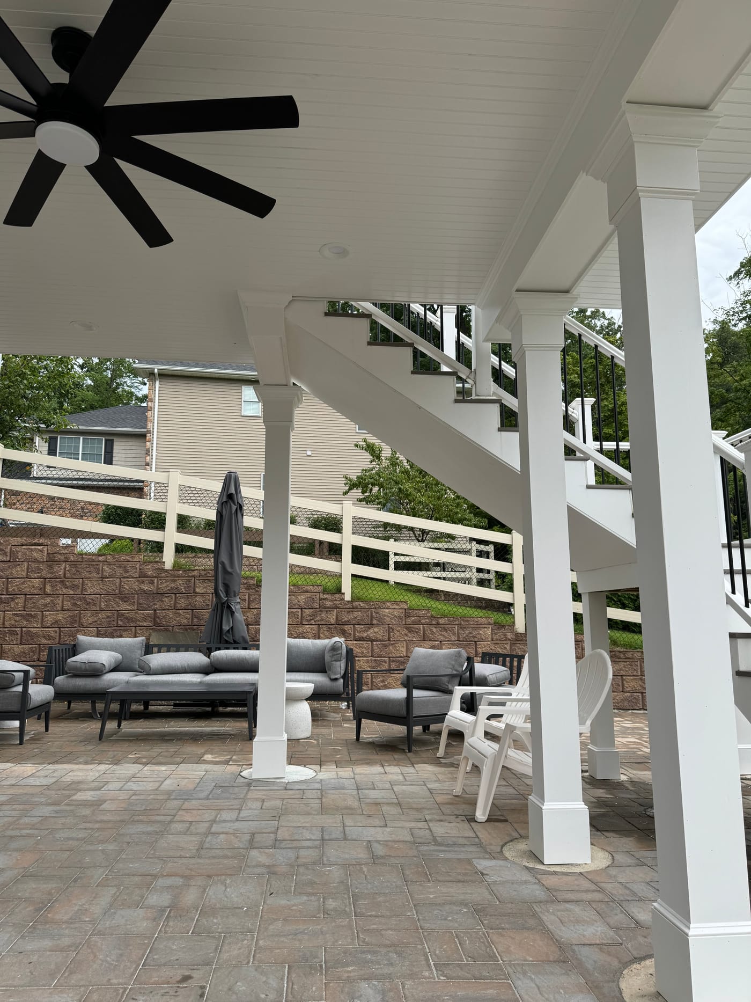
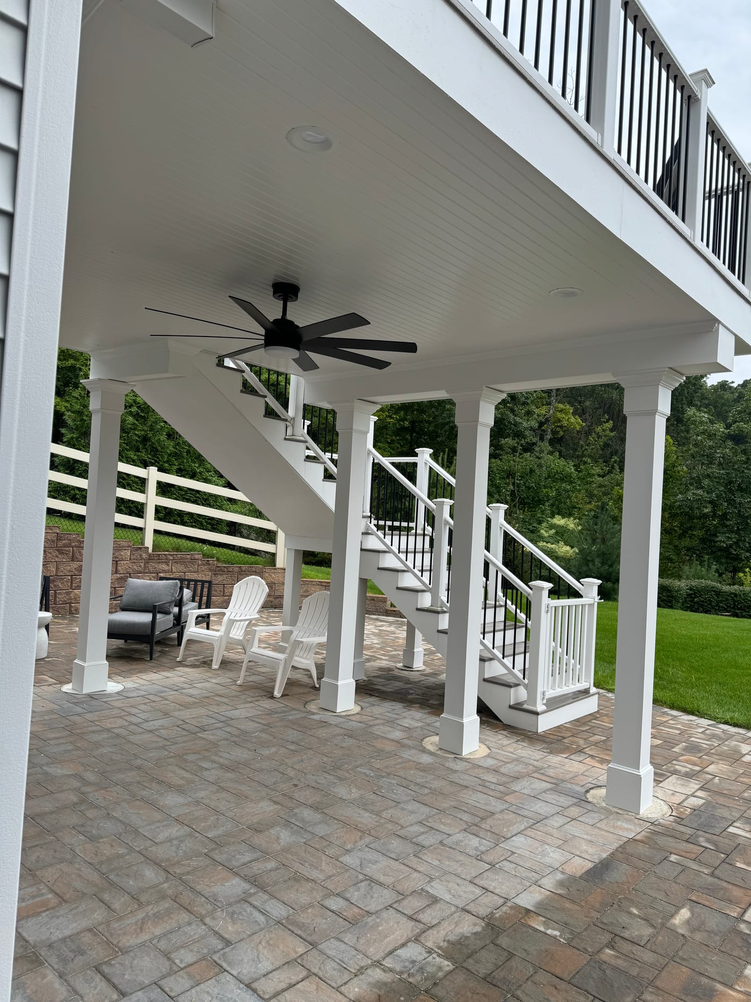
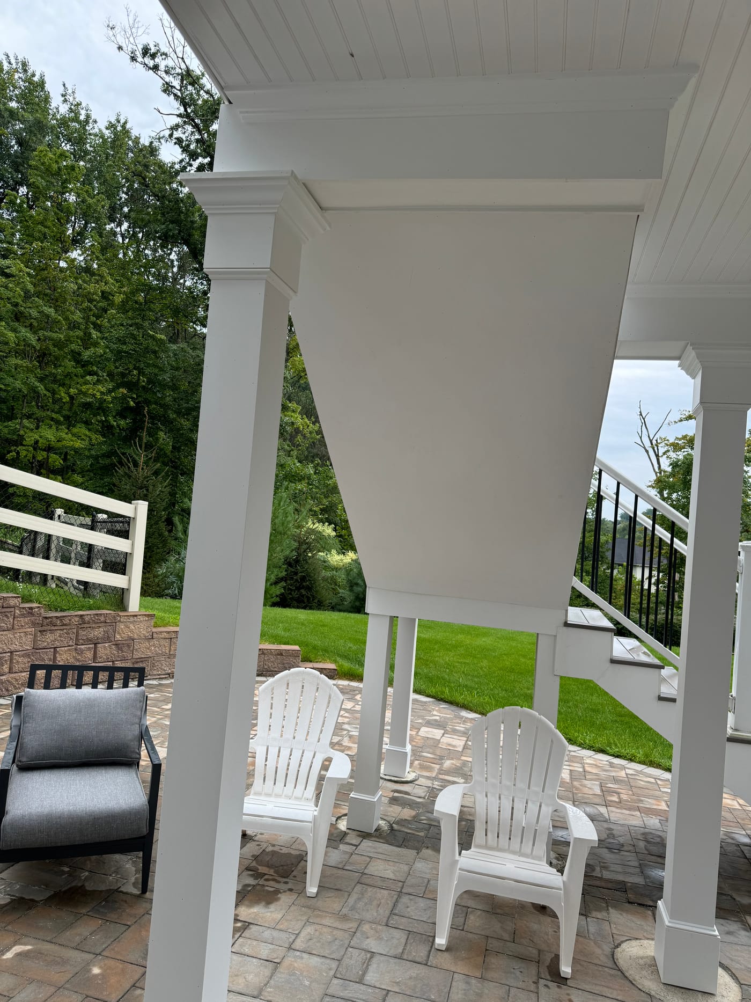
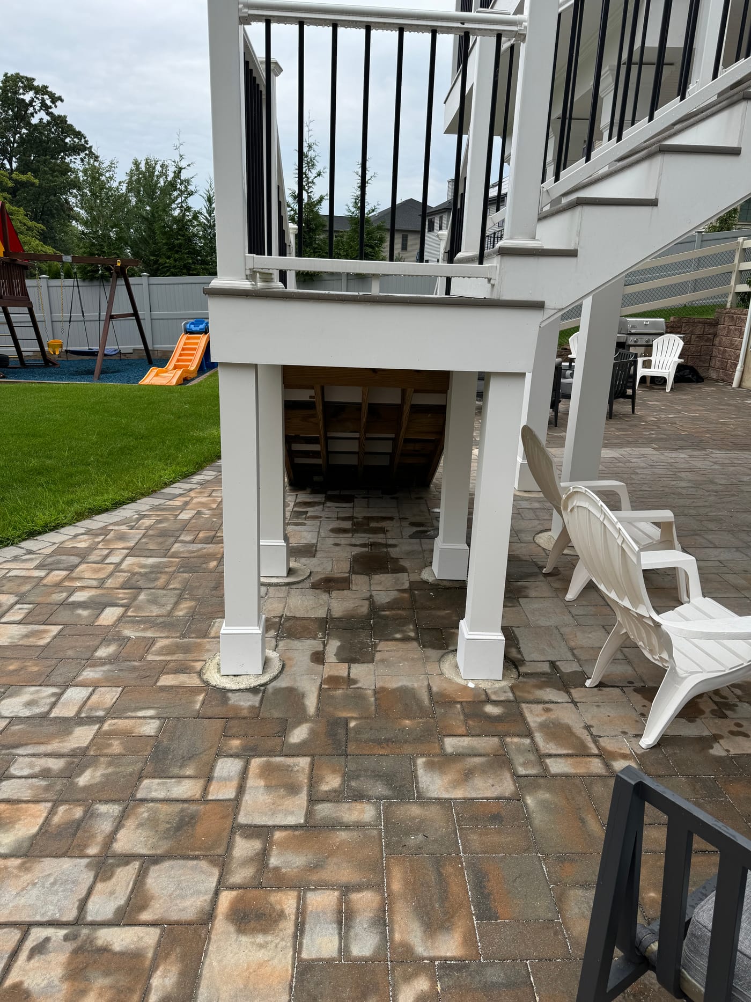
Covered Under-Deck Patio
Backyard outdoor living space
A finished under-deck covered paver patio built as an outdoor living space. It features white box columns, a beadboard ceiling with a black fan, and an elevated composite deck with black railings above.
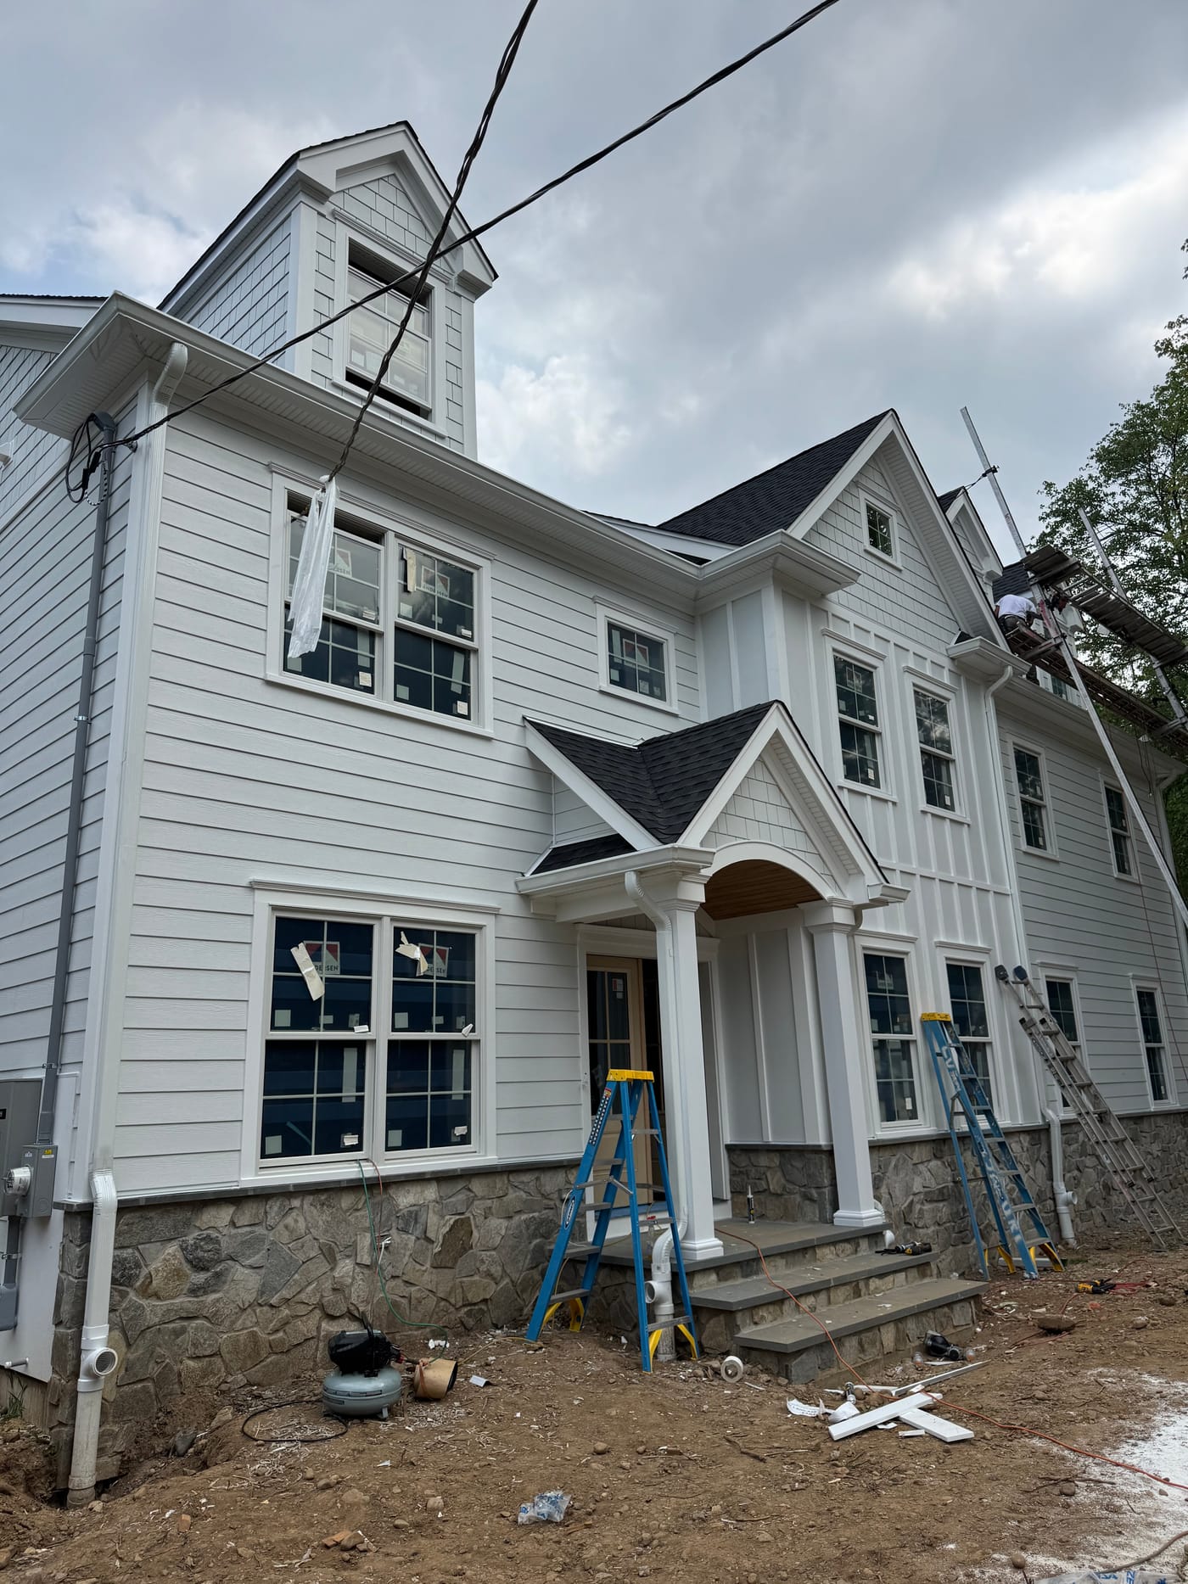
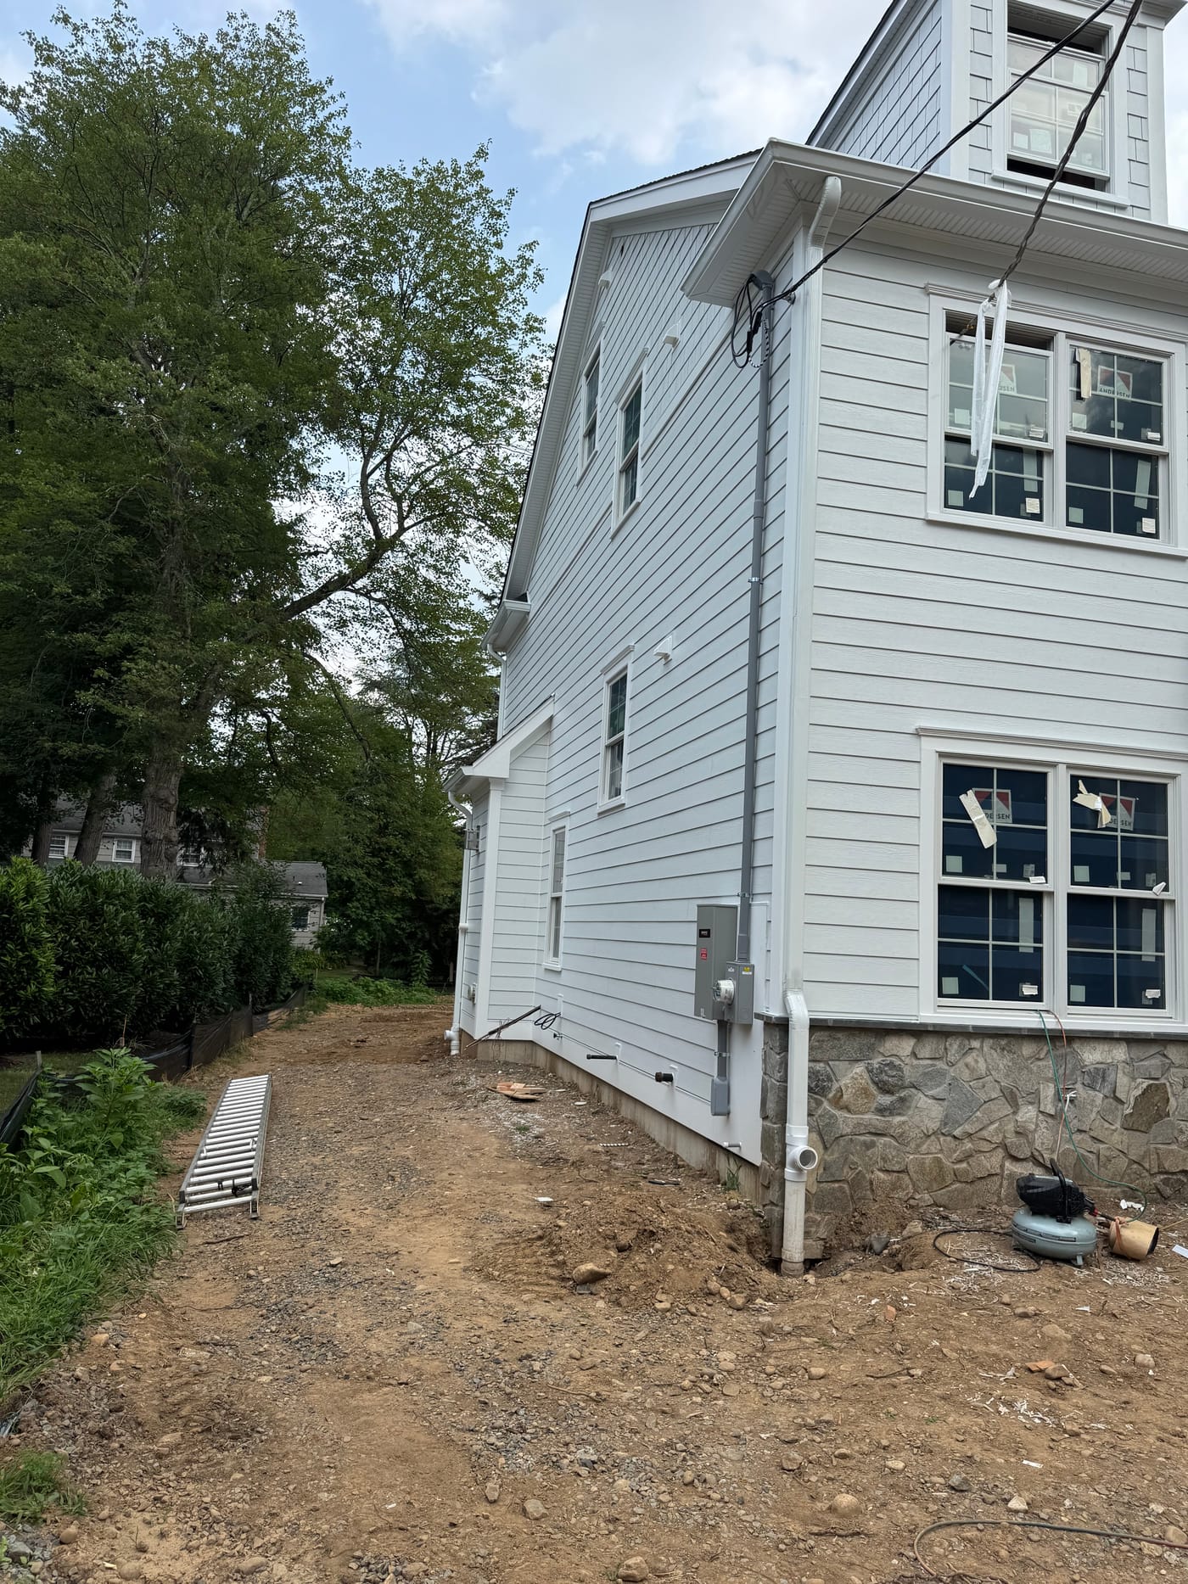
White Multi-Texture Farmhouse
White farmhouse mixing board and batten with shake gables
A near-finished white farmhouse mixing vertical board and batten with shake gables and a curved eyebrow portico. We installed the siding, trim, and gutters and finished the beadboard porch soffit.
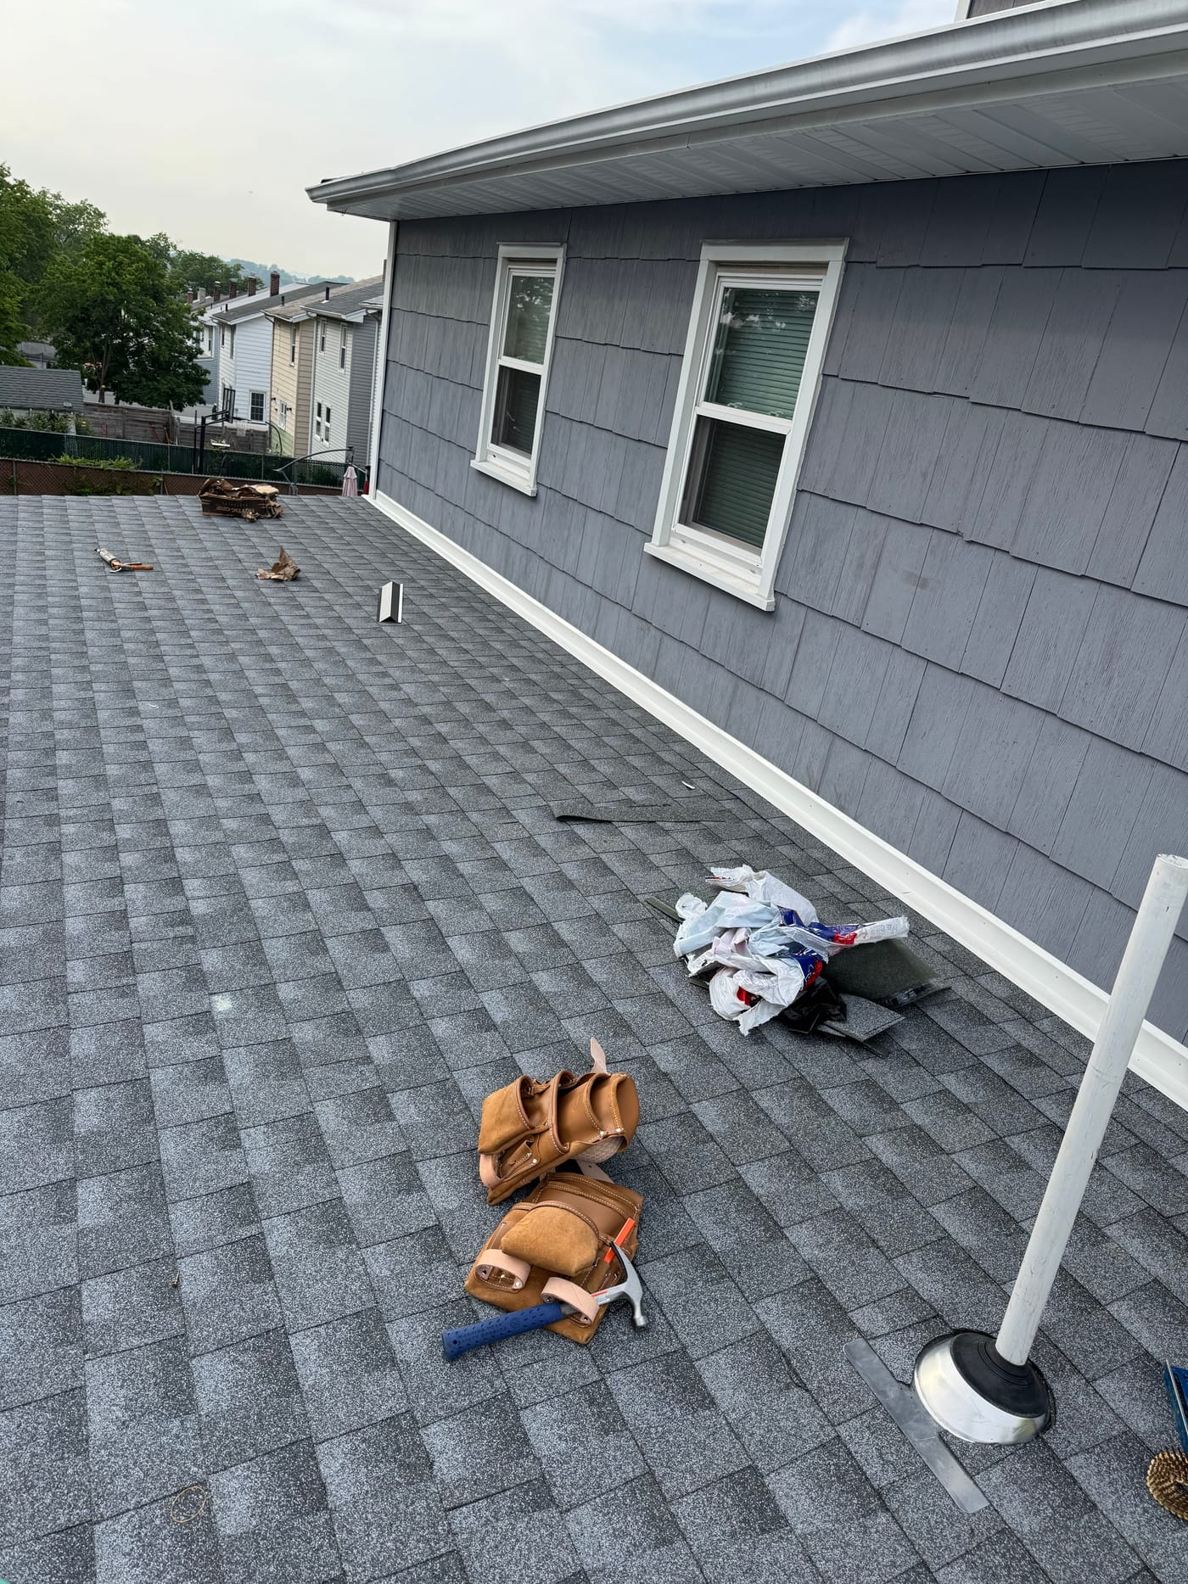
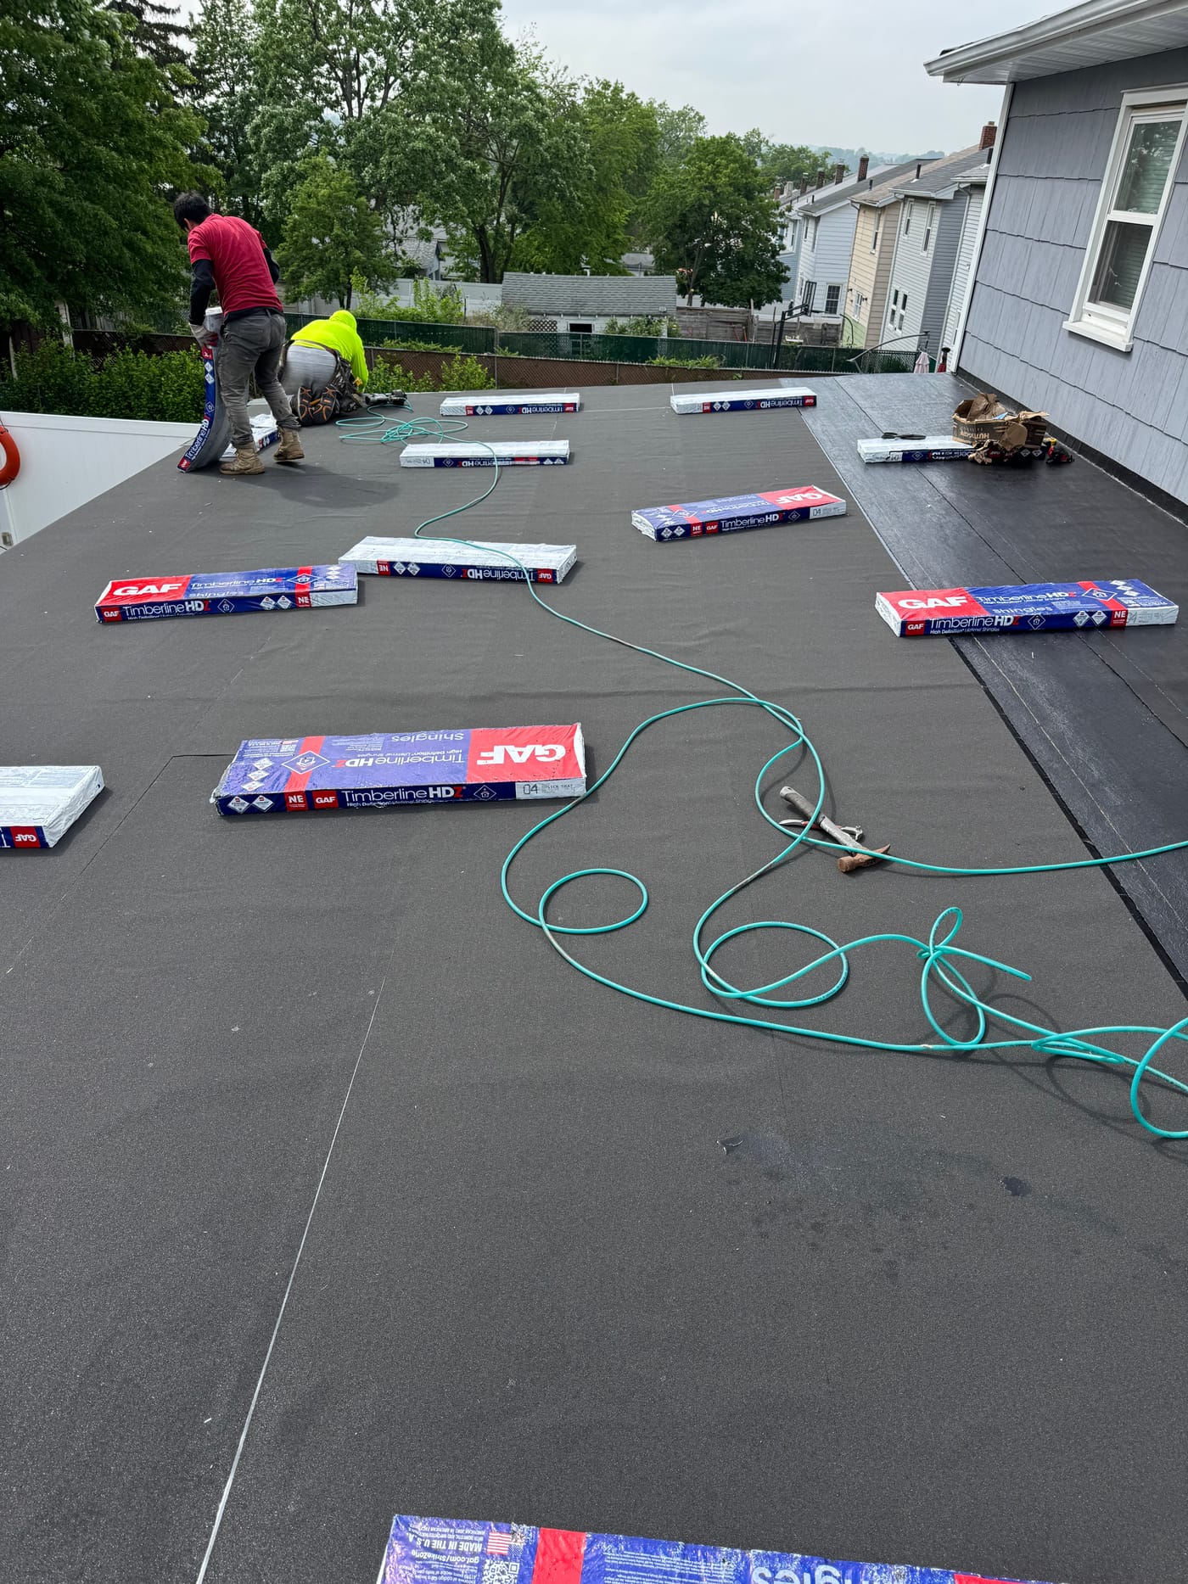
Asphalt Shingle Roofing
Residential re-roof in North Jersey
Residential roofing work with architectural asphalt shingles. The finished field shows clean pipe-boot vent flashing and a gutter, installed with GAF Timberline HDZ material.
Ready to Upgrade Your Home's Exterior?
Call 908-880-2500 for a free, no-pressure estimate on your next roofing, siding, or exterior project across Morris, Sussex, and Union County.
Get A Free Quote